22 March 2011

Bridge competition debris part 24: Poole Harbour Crossing: Others

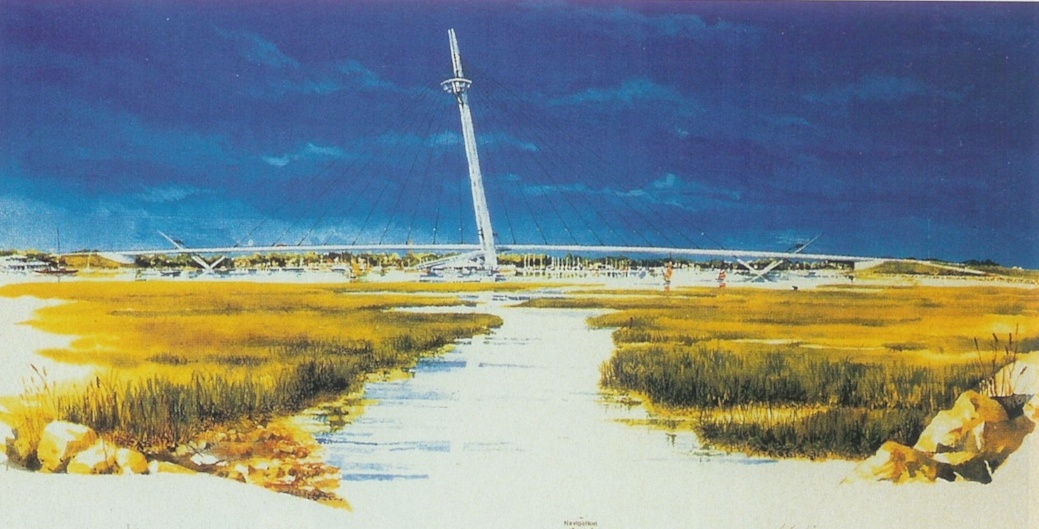
Okay, here, finally are all the entries to this 1997 bridge design competition which didn't get at least a Commendation. For previous posts, see the Finalists, Shortlisted, Highly Commended and Commended.

It's a long, long post, so don't expect anything in the way of pithy comment! I've ordered the entries alphabetically, by main named engineer first, and as with previous posts, I'm listing only the main engineering and architectural members of each team - frequently several other firms were involved as cost consultants, lighting specialists etc.

Just try and imagine being on the jury for this contest, faced with 99 entries, not just these images, but supporting documents to read as well!

As always, click on any image for a full size version.

Acer / Ian Ritchie


Acer / Chris Wilkinson Architects


Sufian Al-Shawaf et al / Prof Paul E Regan


Babtie / Nicol Russell


Baikoff & Associates


Robert Benaim / Powell-Williams


KLV Bird, PEP Research & Consultancy


Blake Beston Francois & Associates


Blyth and Blyth Associates / Norrie Toch Studio


Peter Brett Associates / Cheshire Robins Design Group


Peter Brett Associates / Miller Traves


Building Design Partnership


Bullen


Buro Happold / John Csaky


Buro Happold / University of Bath


NC Buxton


Santiago Calatrava / Dennis Sharp


Campbell Reith Hill IDOM / George West


Cass Hayward / Calzon


Dar Consultants


DHV (UK) & Europe Etudes Gecti / Alain Speilmann Architecte


Dorset Engineering Consultancy


Gifford & Partners


Gifford & Partners / Percy Thomas Partnership


Frank Graham / KHR AS Architects / Cowiconsult


Sir William Halcrow & Partners / Walther Mory Maier / Cezary Bednarski - Studio E


Harris & Sutherland / Jean Muller International / Charles Lavigne


Howard Humphreys & Partners


IOA / Lexiq / Quadric / Soberco


Kara Taylor / Ray Hole


Kumar Associates


Maunsell / Design Research Unit


Maunsell / Percy Thomas Partnership


Michaelayne Architects


Matti Ollila & Co / Harris & Kisjik


Owen Williams


Parkman / Carlos Fernandez Casado / Fairhurst Design Group


Pell Frischmann / Covell Matthews Histon Architects


Pell Frischmann / David Lock Associates


Pell Frischmann / Thorpe Architecture


Rust Consulting / Leonhardt Andra & Partner / Yee Associates


SMP Atelier One / Acer / Apicella Associates


Sir Frederick Snow & Partners / Chapman Cole Partnership


Soliman & Associates


Symonds Travers Morgan / Marks Barfield


Taywood Engineering


S B Tietz & Partners / Graham Herbert Associates


J Tonello / Filippo Broggini & Pascal Amphasx


Anthony Ward Partnership / Davison Associates


Waterman Partnership / Jeffries Lowe Architects


T W Welch / Andrew Waring Associates / Barclay & Phillips


Whitby & Bird


Works International / LaGess McNamara Smith

20 March 2011

Bridges news roundup

Columbia River Crossing: The right bridge for the right reasons
I covered the proposals for the Columbia River Crossing in detail recently. A twin-deck truss solution emerged from a recent design review as the pragmatic and certainly most economic choice. Nonetheless, a number of opinions are appearing in the Portland press opposed to the decision, of which this is merely one example (here's another). Mostly, they seem to want the cable-stayed alternative simply because it sticks up more (really, I can't see more to their arguments than that). The one linked here has a more pressing concern: it would be better for the fish (those dunderheaded fish are unable to swim around six foundations, but could manage if there were three, you see).

Mayor rubberstamps Wilkinson Eyre’s River Thames cable car
Any chance of getting Boris stuck in one of the pods when it grinds to a halt on opening day? (Not that it will of course, it's just my dream to watch London's mayor having to bungee his way down to a rescue boat ...)

Rebuilding this historic crossing was never a bridge too far
Ireland's very dramatic Mizen Head bridge reopens to the public.

Glass Bridge - Heatherwick Studio
Nice feature at Frame and Form blog on a fascinating bridge concept. More can be found on the designer's website.

Construction begins on Phyllis Tilley Memorial Bridge in Fort Worth
An attractive combined arch and stress-ribbon bridge, it should be a nice structure when complete.

Bridge too far: Fishermen lead protests against Rhyl harbour plan
Does anyone remember the Foryd Harbour Bridge? It won a competition back in June 2009, and has now obtained planning consent. 350 fishermen (and friends) protested against the plans, but it was voted through with overwhelming support.

17 March 2011

Bridges in Britain: 10. "British Bridges"

This is something of a follow-up to my series of posts last July discussing books about bridges in Britain. I've recently acquired another book which is very relevant to the original subject.

"British Bridges: an Illustrated Technical and Historical Record" [amazon.co.uk], was published on the occasion of the Public Works, Roads and Transport Congress of 1933. The Congress had sent photographers around Britain to capture images of some 443 existing road bridges (and a few road tunnels), producing an exhibition to accompany the event. The photographers, Messrs Hobbs, Offen & Co, travelled 13,716 miles in the process. The book presents their photographs along with key information about each bridge. As such, it's a wide-ranging survey of bridges both great and small, with some 303 structures illustrated in the book (and more featured without photographs).

The survey drew heavily on Edwin Jervoise's The Ancient Bridges of England books, and so a large proportion of the structures are quaint old masonry arch bridges originally built for horse and cart traffic. There were few major highway bridges built in the 19th century, but the book also features many of the new structures built in the motor car age of the early 20th century.

These include a significant number of reinforced concrete bridges, many of them designed by the prolific firm of L G Mouchel & Partners. Most of these are imitative of their timber and masonry forebears, with the more modern structures generally being of the portal-frame type.

A number of steel bridges are included, generally arch structures, as plate girders had yet to achieve their modern ubiquity (which only really grew with the wider application of welding).

An indication of governmental pride in British engineering is given by the introductory chapters, which include a foreword from the Minister of Transport, Oliver Stanley; an introduction by John Buchan; and a paper on bridge development by the Roads Department's Chief Engineer, Charles H Bressey.

It's not a book to read right through, as much of the text is highly repetitive, drily enumerating dimensions, costs, designers, and whether bridges are Scheduled Ancient Monuments or not. It's more of a resource for the historian, although the lack of any referencing makes it an uncertain source of data.

There's little sense of wonder, even where it documents the more remarkable bridges like the transporter bridges at Newport, Runcorn and Middlesborough. But taken as a whole, it illustrates a keen sense of understanding of the continuity in the bridge-building tradition. Jervoise's books were published partly out of fear that an expansion of modern highways in response to the popularity of the motor car was leading to the obliteration of a more pastoral heritage. British Bridges make no distinction between old or contemporary structures, and indeed notes that many of the older structures were themselves replacements for still more ancient crossings, in some cases the third or fourth bridge on any given site.

There are a number of remarkable and sometimes downright odd bridges included here which seem to get little attention elsewhere: the A12 Chelmsford Bypass Viaduct (now called the A138 Chelmer Viaduct, and due to be demolished in 2011); the Keadby Bridge, easily the largest span for a Scherzer rolling lift bridge in the UK when built; the charming Goring and Streatley Bridge (described incorrectly by Wikipedia as steel and timber - but actually reinforced concrete); and the frankly bizarre Findhorn Bridge.

On the whole, despite the often dull text, it's a very useful historical survey of Britain's bridges, a fine addition to a Pontist's library.

14 March 2011

Welsh Bridges: 2. Queensferry Bridge


Queensferry Bridge spans the River Dee at Queensferry, near Chester. Until bypassed in 1962 by a modern steel girder bridge nearby, it was the only crossing of the river here, and hence carried one of the main routes into north Wales.

Originally, there was a ferry here, King's Ferry, later renamed Queen's Ferry when Victoria became Queen. In 1894, the Queensferry Bridge Act authorised the construction of a toll bridge, a retractable timber structure completed in 1897 to a design by T.W. Barber (pictured here), and called the Victoria Jubilee Bridge. Now, only the abutments of that bridge remain, as it was replaced by the present bridge in 1926 (another picture online shows the 1926 bridge under construction next to its predecessor). The replacement bridge was designed by Mott Hay and Anderson, and built by Sir William Arrol and Co. Ltd, for £83,051.

It's a double-leaf bascule bridge built to the Scherzer "rolling lift" design, although it has been fixed at midspan and no longer opens. Boats are still able to pass below, including barges carrying Airbus wings. The central span is 40.8m, the two side spans each 40.5m, and the deck is approximately 10m wide.

In Scherzer's design, the bascules roll back onto curved steel girders, rocking-horse style. Ballast chambers at the top of the curved girders balance the weight of the deck and reduce the power required for operation. At Queensferry, the rolling girders are located inboard of the approach span girders. The bridge deck is supported from cross-beams which are suspended below the main deck trusses in the case of the main span.

The driving mechanism consists of small pinions which roll back along fixed racks, pushing the opening span back onto its heels as they go. While a number of gears are still present, the original drive engines have been removed, and nor is there any control house. Compare the Scherzer bridge at Inchinnan in Scotland, where the mechanism is slightly different, but machinery houses are still clearly present.

You can see holes in the rolling girders and teeth on the support girder which serve to prevent the spans from getting misaligned. Wedges have been inserted to prevent the bridge from moving.

The bridge is generally in very well preserved condition, with distinctive blue paintwork making it a bold sight. It has a definite industrial beauty derived from the contrast between the intricate steelwork and its simple, purposeful form.

Further information

11 March 2011

Sleaford Southgate Level Crossing Footbridge

Here's a project which makes for an interesting comparison with the North Sheen scheme I mentioned last week. Both schemes are for new footbridges either supplementing or replacing an existing railway level crossing, but they are very different in approach.

The conventional solution to this situation was illustrated at North Sheen: an off-the-shelf standard Network Rail design for a footbridge with a steel half-through girder main span, and steel staircases and/or ramps leading up to it. It's relatively inexpensive, largely because it combines the parapet and deck support functions together, but it's not especially attractive, especially in an urban environment.

At North Sheen, Network Rail's proposal has received planning consent, but local residents are running a design competition to see whether a better alternative could be found, without, as yet, any idea of how something better could be funded.

At Sleaford, in Lincolnshire, the local council is promoting a new highway scheme to open up access to several regeneration areas, and to replace a level crossing with a new highway bridge (at a different site). When the level crossing is closed, they want to retain pedestrian access by building a new footbridge. Here, the design is being driven by the local authority, and I would guess it is being developed by their consultancy partner Mouchel.

Lincolnshire have prepared four alternative footbridge options, and are seeking public preferences via online voting open until 5pm on Friday 18th March. As yet, they apparently don't know what any of their options will cost. This seems a little imprudent, selling the public a sports car without recognising that they can probably only afford an ordinary family car, especially in the midst of cuts to council budgets.

In contrast to North Sheen, all of the options are expensive at best, and in some cases positively unwise, along the lines of sports cars designed by Lada. I've included images of the four designs below, but more images and supporting text are available at their website.

Option 1 - helical multiple spiral footbridge

Are helical truss bridges still flavour of the month? This design has clearly been inspired by a raft of similar ideas, and shares the flaw of many of them that it's very difficult to detail the ends of the tube attractively.

Much of this is simply because a flat tube doesn't respond visually to the dynamics of the span, but the plethora of ramps and staircases required here makes the task harder still. Glazed balustrades are proposed within the tube, which is fine, but are also shown everywhere else, which would be very expensive.

There's no real logic to the use of the structurally inefficient tube, especially since this isn't a covered bridge, and it's an ugly solution.

Option 2 - bowstring arch suspended footbridge

The second option has absolutely no chance of ever being built. Set aside the name, first of all - it's not a bowstring because it's all bow with no string. Set aside, also, the impossibly low rise of the arch, which is simply not feasible at this span.

Let's also discount the confusing and unnecessary array of hanger cables, the odd choice of "timber-effect" steel arch ribs (whatever that is), and the lack of any structurally substantial cross-bracing between the arches (required because of the transverse angle of the cables). Ignore, if you can, the odd decision to support the arch ribs at the top of tall pillars (how is the thrust resisted?) Perhaps many of these points can be dealt with simply by making the arch members much more substantial and allowing them to act as beams rather than arches.

It's the glazed roof that I don't buy. I've worked on the design of bridges over railways before, and I think there's just no chance that Network Rail will accept the substantial maintenance liability attached to cleaning and repairing that sort of glass structure anywhere other than in their own railway stations. Or can anyone offer a counterexample?

Option 3 - cable-stayed footbridge

For me, the cable-stayed design is the best of a bad bunch, but it is not without its flaws. The towers are pretty, but also a little unconvincing. The glazed parapets, as with all the designs, are still everywhere.

The cable layout is frankly odd - why have three stays connecting into one at each tower anchorage, when a single stay at each position would be more than sufficient to support the bridge deck? The detailing for three stays coming together at a point is unlikely to be elegant.

My main query, however, is simply whether the staircase provides sufficient balance for the main span, particularly with the high vertical curvature and slenderness of the deck beams. For a lightweight steel footbridge, the weight of deck and staircase are probably similar, so any live load on the main span has to be resisted either by bending in the towers, or by the anchorage of the stairs into the ground.

More pertinently, the axial compression in the bridge deck induced by the stays will create a marked tendency to hog upwards if the deck curvature is sufficient. You can cope with this at a small curvature, as the vertical loads counteract the resulting eccentricity of the axial force, but it really doesn't look right here. It strikes me as the danger of preparing visualisations before initial structural analysis has been done, or someone with experience of similar bridges has reviewed the dimensions.

I appreciate that these images are being used to contrast different concepts rather than to give an accurate impression of the details, but as is so often the case, the public may be misled into liking something that could never actually be built in the manner illustrated.

Option 4 - traditional lattice work beam footbridge

The last option is the one I would have hoped to like the most, had I just read the title and never seen the pictures. I think there's tremendous room for creative reinterpretation of such staples of railway bridge architecture as the X-braced truss. Such reinterpretation is what basically invented the "inverted fink truss", used now in a few striking footbridges but originating as a curiosity amongst American railroad bridge designs.

This bridge, which resembles the sort of thing you'd expect to see at a shopping centre in Swindon or Slough, is not what I would have hoped for. The X-bracing is used in a clumsy main truss, and then apparently cosmetic on all the balustrades. Why the obsession with glass, with its propensity to attract breakage, grime and graffiti?

Perhaps the local Conservative Association should draw inspiration from their peers in Richmond and invite open submissions for an alternative design developed by the community, "big society" style (for my non-UK readers, "big society" is government code for getting amateurs to do for free what experienced people used to do for pay).

More productively, Lincolnshire should spend some more time looking at the likely capital and maintenance costs of all four designs before they go too much further. It would be horrible if their ambitions end up dashed against the rocks of yet another standard Network Rail design, but there are ways of interpreting each of the options presented so far which are both more attractive and more economic.

There has been a dearth of proper bridge design competitions in the UK recently, and this certainly seems like a good opportunity for one.

How Britain bridged the world

If you're in the UK and you have access to the History Channel on television, you may like to note that the documentary How Britain Bridged the World is being shown on Wednesday 15th March at 8pm (also on History HD). It features the Skye Bridge, Millau Viaduct, Gateshead and London Millennium Bridges, and designers such as Sir Norman Foster, Michel Virlogeux and Keith Brownlie.