I strongly suspect 2012 is going to be a fairly quiet year here at The Happy Pontist. The myriad obstructions which clutter "real life" have obliged a fever of activity, both necessary and unnecessary, which will leave limited time for my more idle whims such as blogging.
With this in mind, it's perhaps appropriate that my first post of the year is to feature a book, Colin Sackett's "River Axe Crossings: from Mouth to Source" (2008, www.colinsackett.co.uk), in which bridges are essentially conspicuous by their absence.
Opening the book from what is normally seen as the "front", it is titled "Upstream: River Axe Crossings from Mouth to Source". Each right-hand page then offers a picture of the River Axe looking upstream, photographed from each of forty-one consecutive river crossings (weirs, fords and rail bridges are excepted, not unreasonably). This takes the reader on a journey through Devon, Somerset and Dorset, all predominantly rural counties in England's south west.
Opening from the "back", the book's title is "Downstream: River Axe Crossings from Source to Mouth", and every left-hand page depicts ... oh, you probably guessed already. The photographs taken at the river crossings are bookended by images from the river's source and mouth.
Every photograph is in black-and-white, and accompanied by a brief paragraph with details on the crossing in question, or on what can be seen in the distance. The change in appearance of the river and its banks from a tightly constrained woodland watercourse, through open fields, back through woodlands, and eventually into a wide, open floodplain is quietly interesting, and a remarkably informative way to consider the details of a highly particular landscape. You can find some example images from the book at the author's website.
Although the book is clearly a one-off, it's easy to imagine a series of similar volumes depicting other rivers, or imposing order on entirely different features of the landscape. I'm reminded of the artist Richard Long, and his landscape journeys planned according to imposition of an artificial geometry onto a survey map (one example). There is a similar sense of using an entirely arbitrary system to order a journey and hence disrupt the way we normally encounter the landscape.
Many of the photographs make clear how this particular river, flowing as it does through a floodplain of varying width, both determines how people have altered the landscape, and is affected by human actions. The nature of the river banks, often in deep cut, reflects the use of the river as a boundary, as well as its diversion past other boundaries. It also makes clear the predominantly agricultural nature of the area, cleared of vegetation which might restrict the river's ability to erode and meander.
Bridges do appear occasionally, in the distance, where they can be seen from another crossing, or by implication, whenever an image has clearly been taken from the perspective of a taller span. Although they define the entire structure of the book, they are invisible platforms, present only because they allow the photographer to stand on the centreline of the channel without getting his tripod wet. Nonetheless, you can tell a little about their nature by considering the gaps between the photographs - stretches of the river which don't merit a crossing, or where one is uneconomic.
As a pontist who normally photographs bridges as an object in their own right (the structural engineer's focus) or as an object within a landscape (a nod to architectural friends), the absence of bridges from this book of river crossings comes as something of a shock, but a welcome one. It's too easy for an engineer to forget that bridges are not only there to cross, but to stand upon, that they establish a relationship not just between the two river banks but also allow their user a very different perspective upon their surroundings.
Post-structuralists in literature have long been au fait with the possibility for the author to disappear from the text. Perhaps it is time for post-structural pontists to likewise celebrate the disappearance of bridges from the landscape.
Showing posts with label unusual. Show all posts
Showing posts with label unusual. Show all posts
05 January 2012


28 June 2011
The Ha-Ha Bridge, Yorkshire Sculpture Park

This was one of the earliest bridges I featured on this blog, which I recently visited at its home in the Yorkshire Sculpture Park. Designed by the artist Brian Fell, it's nearly little more than a conceptual joke - the Ha-Ha embedded in the two sides of the bridge is simply the term for the ditch below.
I still like the way each "parapet" is the reverse of the other, stencil-style. It's clear that the arch does little to support the bridge - the deck is a steel plate, supported on either edge by the lower part of the fascia plate, which returns below the bridge to form a sort of channel section. Plate diaphragms are welded at regular intervals, stiffening the deck plate and stabilising the arches.

Further information:
- Google maps / Bing maps (aerial image is very old)
- Brian Fell
- Yorkshire Sculpture Park
14 June 2011
Plans issued for bridge across Millennium Dome

Yes, the abbreviated description of this project gave me pause for thought when I first saw it at BDOnline. I think my precise reaction was something like: "Huh?"
The 365m wide, 52m tall Millennium Dome, I'm sure, needs little introduction. It's hardly an obstacle - you can just walk round it (or through it, when in its current guise as The O2 it is unoccupied by some event or other).
Planning consent is being sought for the construction of a skywalk right across the Dome, from one side to another, a skywalk which would therefore also be 365m long and 52m high. It will be open only to supervised access, with visitors being escorted across in groups. Apart from the obvious concerns about people wandering off-piste and trailing muddy footprints over the pristine teflon-coated Dome, this is more of an adventure experience than a stroll across a simple footbridge.

The maximum gradient of the skywalk will be some 28.5° (some 1 in 3), and it will support only a single handrail down its centreline, with visitors passing either side, secured by tethers. Access for the disabled will be arranged by specially-trained escorts (probably drawing on techniques that climbing instructors use with disabled people), including a purpose-built wheelchair if required.
Structurally, a rigid-frame solution has been rejected in favour of another tensile membrane, sitting a little way above the Dome's roofing material, and anchored down at its ends. In between, the tension is provided by guys attached to the Dome's existing support masts at intervals.

This slender band of fabric in turn supports a secondary walkway layer made from a non-slip combination of PVC and stainless steel mesh. I imagine that only the sheer height of the Dome allows this to work - a bridge deck at a shallower curve simply couldn't be drawn tight enough against the guy cables to retain sufficient stiffness.
If you have time, you can see the proposals yourself at Greenwich Council's planning website.
The developers hope to establish a tourist attraction to rival the experience of climbing the Sydney Harbour Bridge, and it's certainly something I'd fancy a go at.


27 April 2011
Would you like to get your bridge photographed from an unusual angle?
For those unfamiliar with the term "urban exploration", it refers to the practice of treating the urban environment as if it were a wilderness, full of spectacular and interesting things which lie undiscovered, or at least not yet experienced, many of them hazardous and difficult to access. It often involves going places that are expressly off-limits to the public: sewer tunnels, derelict industrial sites, catacombs, and the normally inaccessible parts of occupied buildings.
The Happy Pontist has in the past indulged in the activity, although only in a very minor way. My work has also often given me access to places that would clearly interest urban explorers - underground rivers, derelict structures, and, of course, numerous bridges.
Serious urban explorers post details of their exploits online (anonymously, of course), and they are often highly skilled photographers, as can be seen from a few examples I've located which relate to bridges. I'm not sure why all these are in the north of England and Wales, these are just what I've found from some quick searches of the online urban exploration forums.
I'm not reproducing any of the photos here, as I suspect none of the participants are looking for wider publicity, but it really is worth visiting the websites for some spectacular and unusual views.
Lowry Footbridge, Salford
This is a lifting pedestrian bridge which I've reported on previously. This report gives a good impression of the view from the top, but this one combines stunning photography with images of people clearly totally bereft of fear.
Warrington Transporter Bridge
One of only three transporter bridges in the UK, the Warrington structure is the only one no longer in use, and has become sufficiently derelict to make it onto English Heritage's "buildings at risk" register. Although no longer officially in use, it's good to see it has had at least one daytime visitor, and one at night. The reporters are commendably concerned to warn others about the perilous state of the rotten wooden walkways. It's a real shame the bridge no longer has any obvious use which might justify investing in refurbishment.
Britannia Bridge, Anglesey
The present Britannia Bridge, a 1970s reconstruction following fire damage to Stephenson's original bridge, is one of the less "precarious" bridges here. Indeed the arches seem well equipped with maintenance walkways, making the photographs of an unauthorised site visit noticeably less terrifying than some of the others.
Tees Transporter Bridge, Middlesbrough
Another transporter bridge, again offering high and dramatic viewpoints. The different perspective from what the public sees restores a sense of wonder to this bridge.
Wearmouth Bridge, Sunderland
These pictures are almost too terrifying to look at, but also quite stunning. Unlike the other bridges above, the steel arch Wearmouth Bridge doesn't have dedicated maintenance ladders and walkways. I've been up one or two vertigo-inducing structures in my time, and on occasion been on parts of a bridge which don't feel particularly safe, but nothing like this. The intrepid correspondent walked up the top surface of the arches, which are unprotected by any form of railings or guide cable (or indeed any measures to deter the foolhardy).
The Happy Pontist has in the past indulged in the activity, although only in a very minor way. My work has also often given me access to places that would clearly interest urban explorers - underground rivers, derelict structures, and, of course, numerous bridges.
Serious urban explorers post details of their exploits online (anonymously, of course), and they are often highly skilled photographers, as can be seen from a few examples I've located which relate to bridges. I'm not sure why all these are in the north of England and Wales, these are just what I've found from some quick searches of the online urban exploration forums.
I'm not reproducing any of the photos here, as I suspect none of the participants are looking for wider publicity, but it really is worth visiting the websites for some spectacular and unusual views.
Lowry Footbridge, Salford
This is a lifting pedestrian bridge which I've reported on previously. This report gives a good impression of the view from the top, but this one combines stunning photography with images of people clearly totally bereft of fear.
Warrington Transporter Bridge
One of only three transporter bridges in the UK, the Warrington structure is the only one no longer in use, and has become sufficiently derelict to make it onto English Heritage's "buildings at risk" register. Although no longer officially in use, it's good to see it has had at least one daytime visitor, and one at night. The reporters are commendably concerned to warn others about the perilous state of the rotten wooden walkways. It's a real shame the bridge no longer has any obvious use which might justify investing in refurbishment.
Britannia Bridge, Anglesey
The present Britannia Bridge, a 1970s reconstruction following fire damage to Stephenson's original bridge, is one of the less "precarious" bridges here. Indeed the arches seem well equipped with maintenance walkways, making the photographs of an unauthorised site visit noticeably less terrifying than some of the others.
Tees Transporter Bridge, Middlesbrough
Another transporter bridge, again offering high and dramatic viewpoints. The different perspective from what the public sees restores a sense of wonder to this bridge.
Wearmouth Bridge, Sunderland
These pictures are almost too terrifying to look at, but also quite stunning. Unlike the other bridges above, the steel arch Wearmouth Bridge doesn't have dedicated maintenance ladders and walkways. I've been up one or two vertigo-inducing structures in my time, and on occasion been on parts of a bridge which don't feel particularly safe, but nothing like this. The intrepid correspondent walked up the top surface of the arches, which are unprotected by any form of railings or guide cable (or indeed any measures to deter the foolhardy).
24 February 2010
Prestressed granite bridges
Granite is not a material much associated with modern bridges, other than as a paving or cladding material. It's mainly seen as a historic material, used in masonry arches or retaining walls.

It was therefore a surprise when I recently discovered it being used as the basis of a whole range of prestressed bridges in Germany, particularly so in light of the incredible slenderness achieved. I can only think of one other well-known bridge built from granite for which such wafer-like minimalism is the major feature (the Pùnt da Suransuns).
 These bridges are the creation of Kusser Aicha Granitwerke, who have also been employing granite to make sculptures, paving, and water features for about ten years now. They rely on the high compressive strength of granite (at about 200MPa, it's about four or five times as strong as conventional concrete), combined with conventional prestressing to achieve span-to-depth ratios as high as 50 or even 75 for the shortest spans (a range of 20 to 30 being typical in normal bridge construction). Examples quoted are a 300mm slab spanning 15m, or, my favourite, a 40mm slab spanning 3m, for the typical pedestrian live load of 5kPa.

It was therefore a surprise when I recently discovered it being used as the basis of a whole range of prestressed bridges in Germany, particularly so in light of the incredible slenderness achieved. I can only think of one other well-known bridge built from granite for which such wafer-like minimalism is the major feature (the Pùnt da Suransuns).
 These bridges are the creation of Kusser Aicha Granitwerke, who have also been employing granite to make sculptures, paving, and water features for about ten years now. They rely on the high compressive strength of granite (at about 200MPa, it's about four or five times as strong as conventional concrete), combined with conventional prestressing to achieve span-to-depth ratios as high as 50 or even 75 for the shortest spans (a range of 20 to 30 being typical in normal bridge construction). Examples quoted are a 300mm slab spanning 15m, or, my favourite, a 40mm slab spanning 3m, for the typical pedestrian live load of 5kPa.
 Advantages suggested in favour of the solution are that the structural material also serves directly as the wearing surface, and granite's considerable resistance to weathering and abrasion. The prestressing tendons are placed in ducts packed with grease to provide corrosion protection, although as with any prestressed bridge, these are the weak link in the system, and failure would potentially be sudden and without warning. I would think this is doubly true for the more slender slabs, where any significant deflection will lead to non-linear geometrical effects of a sort which can normally be ignored in conventional beam design.
 The bridges can be factory prefabricated, and load tested, and a PDF on Kusser's website shows examples of load testing carried out. As a designer, the short proven history of these bridges naturally fills me with anxiety, and I'd be looking for detailed technical information.
The attraction, for me, is primarily visual, the brutally simple minimalism inherent to the current design. I don't know whether it's a concept that will see wide use, but it's encouraging to see people willing to take traditional materials in innovative directions.
04 September 2009
Living bridges of Cherrapunji
How have I never seen these bridges before?! Thanks to Dark Roasted Blend for bringing them to my attention (although they've been featured on what looks like dozens of other websites and blogs).
Here's a photo of just one of these incredible bridges in Cherrapunji, India, made by training the aerial roots of the ficus elastica banyan tree. But there are losts of even more amazing photos at DRB and elsewhere.

What I like about them is not just their incredibly bizarre appearance, the ingenuity involved, or their negative carbon footprint, but the fact that they get stronger over time, the opposite of most man-made bridges.
And, you can visit them too!
The Dark Roasted Blend article also has several other truly astonishing things, including the vine bridges of West Iya in Japan. Go take a look!
04 December 2008
A bridge with a twist
It seems the fashion for post-modernism in bridge design is steadily departing further and further from "normal" structural constraints to the extent that it's no longer post-modernism at all, it's good old-fashioned surrealism.
The latest case in point is a proposed new foot and cycle bridge in Houston, named the "Tolerance Bridge" and planned to cost US$7m. Announcing the winner of a 54-entry "international artistic competition" (whatever that is), mayor Bill White declared that "great art is part of a real city".
 Like everyone else in the entire world, they were evidently looking for something unique, a landmark, an icon (etc etc etc), and the design chosen is definitely that. It's not entirely clear from this image, but it's intended to look as if the bridge deck rises up into an arch, twisting around as it does so into something that nobody other than the most ambitious skateboarder could possibly cross. In reality, the bridge deck is at grade. Other images of the design show streetlights on the arch, enhancing the illusion that a giant toddler has vented their frustration on a more conventional bridge.
As a structural engineer, comment seems largely superfluous. The "arch" is purely sculptural, it's not there to hold up the deck below, essentially the entire bridge is a one-note joke. Depending on taste, it's either a welcome dose of humour in a genre normally known for serious structural acrobatics, or it's a case of all common sense thrown overboard. I'm finding it hard to decide which is my view: my sensible structural engineer's heart rebels against the fundamental irrationality of it, while my brain tells me we should all be more open to the eccentric and unpredictable (even if it does cost 7 million bucks). At least one Houstonian seems inclined firmly to the more sceptical view.
The latest case in point is a proposed new foot and cycle bridge in Houston, named the "Tolerance Bridge" and planned to cost US$7m. Announcing the winner of a 54-entry "international artistic competition" (whatever that is), mayor Bill White declared that "great art is part of a real city".
 Like everyone else in the entire world, they were evidently looking for something unique, a landmark, an icon (etc etc etc), and the design chosen is definitely that. It's not entirely clear from this image, but it's intended to look as if the bridge deck rises up into an arch, twisting around as it does so into something that nobody other than the most ambitious skateboarder could possibly cross. In reality, the bridge deck is at grade. Other images of the design show streetlights on the arch, enhancing the illusion that a giant toddler has vented their frustration on a more conventional bridge.
As a structural engineer, comment seems largely superfluous. The "arch" is purely sculptural, it's not there to hold up the deck below, essentially the entire bridge is a one-note joke. Depending on taste, it's either a welcome dose of humour in a genre normally known for serious structural acrobatics, or it's a case of all common sense thrown overboard. I'm finding it hard to decide which is my view: my sensible structural engineer's heart rebels against the fundamental irrationality of it, while my brain tells me we should all be more open to the eccentric and unpredictable (even if it does cost 7 million bucks). At least one Houstonian seems inclined firmly to the more sceptical view.
Bridges to nowhere
If you had to define a bridge, it would probably be something like "a structure spanning and providing passage over an obstacle" (slightly abrided from dictionary.com, that one). But what about a structure that provides passage above an obstacle ... but not actually over it?
Not sure what that means in practice? Well, Deputy Dog has the answer with a delightful set of six bridges-to-nowhere that take people out into mid-air, and no further. These include the astonishing Grand Canyon Skywalk; viewing platforms in the mountains of Italy, Switzerland and Austria; and Norway's design-conscious but frankly terrifying Aurland Lookout (pictured, photo courtesy of Lewis Martin).
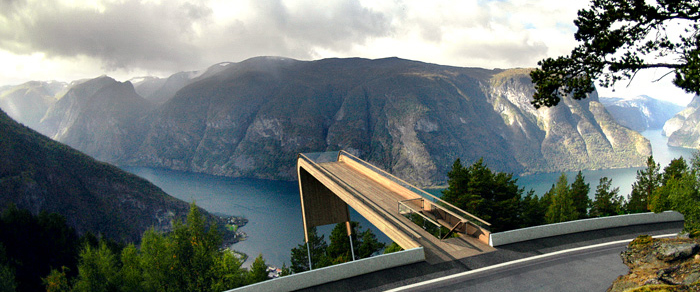
Pontists may also be interested in another recent Deputy Dog post on the use of rockets to build a suspension bridge.
17 November 2008
Frowning at the Dubai Smile
Another quick interruption to the ongoing Swiss bridge reports - I just couldn't let this one pass!
It's another "iconic" bridge. And in Dubai, home to the world's greatest Competitive Extravagance Championships. Care to guess whether it's a structurally sound idea or not?
I have to admit, I'm always in two minds about some of the crazier bridge schemes which seem to be in vogue at present. On one hand, everything in my sober engineer's analytical heart yearns for designs which, like the Swiss masterpieces I'm currently covering, achieve aesthetic excellence by exploring an imaginative engineering concept with integrity and courage. On the other hand, I understand intellectually that in the age of post-modernist excess, there are other yardsticks by which a structure can be judged, particularly if (as in this case) it's just an excuse to erect a giant logo-as-sculpture, Sheikh Maktoum's equivalent of the McDonalds golden arches.
So, the Dubai smile. Dubai has just announced its chosen design for a seventh crossing of the Dubai Creek, following competitive proposals submitted by a variety of "specialised global companies" (none of whom are named - not even the winner - so if anyone knows who they are, please share). The new bridge crosses a 400m wide waterway, and according to one story it replaces the existing Floating Bridge, quadrupling the current traffic capacity. I hope that story has it wrong, because the Floating Bridge was only built last year!
I have to admit, I'm always in two minds about some of the crazier bridge schemes which seem to be in vogue at present. On one hand, everything in my sober engineer's analytical heart yearns for designs which, like the Swiss masterpieces I'm currently covering, achieve aesthetic excellence by exploring an imaginative engineering concept with integrity and courage. On the other hand, I understand intellectually that in the age of post-modernist excess, there are other yardsticks by which a structure can be judged, particularly if (as in this case) it's just an excuse to erect a giant logo-as-sculpture, Sheikh Maktoum's equivalent of the McDonalds golden arches.
So, the Dubai smile. Dubai has just announced its chosen design for a seventh crossing of the Dubai Creek, following competitive proposals submitted by a variety of "specialised global companies" (none of whom are named - not even the winner - so if anyone knows who they are, please share). The new bridge crosses a 400m wide waterway, and according to one story it replaces the existing Floating Bridge, quadrupling the current traffic capacity. I hope that story has it wrong, because the Floating Bridge was only built last year!

The bridge deck is suspended from a 100m tall inverted arch (see illustration, although there's a better image here), apparently for the sole reason of creating a welcoming smile for visitors to admire. It certainly doesn't make any structural sense, as the enormous back cantilevers have to carry the weight of 12 traffic lanes in unassisted bending. Essentially, the bridge is a bit like a conventional suspension bridge (the easier way to achieve a smiling appearance) except with the support towers in completely the wrong place.
It has more in common with cable-stayed bridges with the backstay missing (e.g. Alamillo Bridge or the unbuilt River Wear Bridge), except it seems to have been consciously arranged to be even more structurally inefficient. What's especially disappointing is that it could have been made much more efficient fairly easily by stringing a few more cables horizontally between the twin cantilevers.
At 61m wide and (at a guess) about 500m long, the bridge is intended to cost 810 million dirams, which is about £147m. That works out at £4,800 per square metre of deck, which is not inappropriate for a "normal" landmark bridge but is well below the going rate for a structurally inefficient design. I don't know whether the availability of a large pool of poorly treated immigrant labour from India and Pakistan helps get the costs down or not.
Returning to my dilemma, I think it's fairly easy to take a view on this one. I can't find anything to smile about in the Dubai Smile. There's no structural rationale whatsoever, and it will be monumentally difficult to build as a result. It may be a topsy-turvy arch to fit into Dubai's topsy-turvy Alice-in-wonderland world, but essentially it's just plain old kitsch. I can see the puritan faction amongst bridge designers starting a Campaign for Real Bridges right here.
14 November 2008
Bridges news roundup
Time for a quick interlude before moving on to day two of the Swiss bridges tour. Just three quick links to bridge stories I've spotted recently:
10 Most Amazing Bridges
Proposal for new 900m bridge costing EUR 125m in Helsinki
Architectural competition to be held next year for bridge carrying trams and light traffic
Steven Holl wins Copenhagen gateway competition
Cable-stayed footbridges cantilever in twin-tower "handshake" (pictured below)

10 Most Amazing Bridges
Proposal for new 900m bridge costing EUR 125m in Helsinki
Architectural competition to be held next year for bridge carrying trams and light traffic
Steven Holl wins Copenhagen gateway competition
Cable-stayed footbridges cantilever in twin-tower "handshake" (pictured below)

17 July 2008
So you think you're funny, do you?


This one can be found at the Yorkshire Sculpture Park, about 50m south of the main visitor centre. The artist responsible is Brian Fell, but YSP haven't been able to tell me who the bridge designer was.
I like the assymmetry, the way it's like a giant stencil split in half, an idea crying out to be used somewhere else on a more "serious" bridge.
I'm not 100% convinced by the rust colour - it doesn't look in photos quite like weathering steel and even if it was, the detailing would lead to significant corrosion over time in the various sharp corners. It would also have been nice if the side panels actually held up the bridge - from the photos it looks like the deck is strong enough to be self-supporting.
For non-UK readers, a "ha-ha" is essentially a posh ditch. Well, there's more to it than that, but that's the basis of the bridge-as-pun that has been sculpted here.
[Photos from Flickr used with permission]
22 June 2008
A bridge within a bridge
 I love this photo so much that I couldn't resist re-posting it here. The full size picture can be found at the http://www.brueckenbau-links.de/ website: bridge-in-bridge.
Someone once told me it must be photoshopped. Well, you be the judge. I have evidence that it isn't.
The maintenance nightmare doesn't bear thinking about. When it comes time to demolish one of the two bridges, it would be interesting to see how they do it without disturbing the other.
Subscribe to:
Posts (Atom)


