Showing posts with label Merseyside Bridges series. Show all posts

27 August 2019

Merseyside Bridges: 13. Bradley Swing Bridge


I crossed this bridge en route to its much bigger and better known neighbour, the Sankey Viaduct. It is a rod-stayed pedestrian bridge spanning the Sankey Canal, and although there may have been several bridges like this in the canal's heyday, I believe this is the only one of this type that is left.

The Canal dates all the way back to 1757, but Historic England suggest that the Grade II Listed bridge dates from around 1857. The Listing states that the turning gear and pivot remain in place, although clearly the bridge is no longer operational, and the canal reaches a dead-end a short distance to the north of here.

If the 1857 date is correct, it must be one of the oldest surviving stayed bridges in England (there are certainly older examples in Scotland). It's not clear how much of the bridge is original - Historic England date the parapets to the 20th century, and there are turnbuckles in the main rods which are clearly an alteration.

The bridge is currently painted black and white but was previously painted green, as can be seen in photos at the Towpath Talk website, and on Wikimedia Commons, so the repainting is fairly recent.


The bridge's most unusual feature is the way in which the main span stays split into two. The stays are flattened locally to allow a pin to pass through. Combined with the bending of the rod over the narrow width of the cast iron posts, this is not an arrangement which could carry substantial loads, it would too easily be prone to fracture.


At deck level, there is a short linking piece connecting the main stay to the floor beams, which don't look original to me.

Further information:

25 August 2019

Merseyside Bridges: 12. Sankey Viaduct


Time for a couple more "Merseyside" bridges (using the regional term in a broad sense, before the pedants write in, again).

Completed in 1830, Sankey Viaduct has been described as "the earliest major railway viaduct in the world". Protected by Grade I Listed Building status since 1966, it still carries trains today.

The nine-arch viaduct was built as part of George Stephenson's Liverpool and Manchester Railway, to carry the line over a valley containing both the Sankey Brook and the Sankey Canal. The latter is now defunct, and was infilled at this location in 2002, so the viaduct now spans the Brook and a public footpath.

The viaduct is reported to have been designed by Stephenson's assistant Thomas Longridge Gooch, with William Allcard acting as resident engineer. Both men had worked with Stephenson for several years, and although Gooch is often described as Stephenson's draughtsman, he would in modern terms be called an engineer. Some sources cite Allcard as the main designer.

In 1825, Stephenson had been temporarily displaced as the railway's engineer, and John and George Rennie proposed a seven-arch viaduct 273 yards long. Once reappointed, Stephenson initially put forward a 20-arch brick viaduct, which was rejected by the railway company's directors. Describing his first design, Stephenson wrote to his son, Robert:
I have drawen a plan on the gothick principal there will be 20 arches of 40 feet span it will be quite a novel[ty] in England as there will be a flat arch sprung between the centre of the tops of the gothick and so on it has a fine appearance in the plans.
The Viaduct was only necessary at all because the Sankey Brook Navigation Company refused any obstruction to tall sailboats passing along their canal. Compare this old image of the viaduct with how the valley looks today.


The viaduct is a brick structure with sandstone facing on the two elevations. The piers are generously tapered and robust in appearance. Below ground, they sit on sandstone foundation blocks, which are in turn supported on driven timber piles.

The arches are semi-circular, each spanning 15.2m (50 ft). The keystone is prominent, projecting not just below the elevation, but below the entire width of the arch barrel. The underside of the arch is substantially covered in calcite staining, and in need of at least a clean if not more thorough refurbishment.

New overhead electrification portals were added in 2015; this seems to have been done with some sensitivity, choosing the positions carefully and only with small visible protrusions above the cornice line.

Looking up at the spandrel walls, occasional openings can be seen on one or other side of the central pilaster. I wondered whether these indicated the bridge to be of hollow-spandrel construction, with a series of internal spandrel walls. I found the planning consent application for the overhead electrification online, showing this guess to be correct, see the drawing extract below.


Further reading:

15 November 2011

Merseyside Bridges: 11. Howley Suspension Bridge, Warrington

This is the last in this current series of posts, another bridge in Warrington spanning the River Mersey.


It was built in February 1912 by David Rowell & Co., who were prolific builders of many similar steel suspension footbridges. Unusually for the genre, it has been considered worthy of a Grade II Listing, although the website linked below has it by the wrong name.

A sign on the bridge states that "swinging or jumping on this bridge is strictly forbidden", suggesting a liveliness that I don't recall noticing.

I'm conscious that I know very little of the bridge's history, and as for its appearance, can only state that I am a huge fan of unpretentious, lightweight suspension footbridges such as this. So enough verbiage, here are some photos!


Further information:

13 November 2011

Merseyside Bridges: 10. Warrington Transporter Bridge

The last two posts were a bit of a diversion from Merseyside, not being very near the River Mersey for a start. This time, it's back to the River, although whether Warrington is part of Merseyside is perhaps a moot point.

There are plenty of bridges in Warrington, but I only had time to visit two.


The Transporter Bridge at Warrington was something of a must-see. It's one of only three surviving transporter bridges in Britain, although sadly it's by far the most neglected of the trio. It has been a presence on English Heritage's "At Risk" register for some years now, I believe.

It was originally built to service the Crosfield chemical and soap works. A railway siding to the east ended at the river bank, but wagons were transferred onto the transporter carriage and brought over the river. The rail tracks, long since disused, still run through an adjacent site. Today the site of the soap works is occupied by chemical firm Ineos Silicas, and the bridge hasn't been used since the 1960s, becoming increasingly derelict has the years have passed. Today, the bridge is maintained by Warrington Borough Council, but as it serves no practical use, it has not been well looked after.

It's also a pretty tough bridge to get to. The west abutment, within the Crosfield site, is only accessible with special permission. The east abutment involves negotiating a convoluted route through the grounds of an industrial works, or, as I did, approaching via an overgrown and somewhat forlorn pathway. The combination of lack of use and difficult access mean that any attempt to preserve the bridge for much longer may be essentially futile. I can't see how it can survive in this situation, and if it were to be relocated, that would sever the link with its historic context.

The photos make clear that this was never a pretty bridge, certainly not by comparison with its fellow transporter bridges at Newport and Middlesbrough. Its portal truss form is squat and inert, and if the latticed metalwork holds any visual attraction, it's surely only for the most committed industrial archaeologists or those besotted with the romance of dereliction.

So, it sits there and rusts. Some indication of quite how decrepit the bridge is can be gleaned from two websites with photos from unauthorised visits.

The gondola can be seen in the last photo, on the west bank, and it's still just about possible to close your eyes and imagine how it might have looked while still in active use.
Unless someone has the appetite for something radical, such as relocation, I would expect the bridge to be fenced off as dangerous within half-a-dozen years, and gone within the next decade or two.

Further information:

08 November 2011

Merseyside Bridges: 9. Acton Swing Bridge

From the Dutton Horse Bridge, my journey ran south along the River Weaver. The next bridge of significance gives its name to the small town of Acton Bridge.


It was designed by the same John Arthur Saner who designed the Dutton Horse Bridge, and apparently many other structures along the River Weaver. The current bridge opened in 1933, replacing a previous structure which had been able to carry only one line of traffic with an axle weight limit of 8 tons.

It is 83.5m long, with two slightly skew spans of 25m each. It's estimated cost at the time of construction was £52,000, excluding the diverted approach roads. The superstructure comprises twin riveted steel trusses, supported on a mass concrete pontoon chamber. One website describes it as "the first floating swing bridge in Britain", although I think there is some confusion there with the nearby Northwich Town Swing Bridge, which has a plate on it claiming it to be "the first road swing bridge on floating pontoons".

In its structural form it is typical of many truss swing bridges of the period, and not as elegant as some. The overhead bracing seems particularly over-designed. The curved profile of the truss is visually satisfactory but does not optimise the level of stress in the main members. Structurally, this particular profile's main benefit is to keep the overhead bracing clear of vehicles.

The use of contrasting black-and-white paint is common to many of the structures along the River Weaver.

With the truss main members and verticals painted white, and the diagonals black, there seems to be an intention to define a visual hierarchy of members and perhaps de-emphasise some. There is no great structural logic behind this, as the diagonals are as important to the bridge's overall strength as the verticals.

The edge of the bridge deck is painted with black and white bars, presumably to warn of limited headroom. Interestingly, the footway parapets are painted with the same alternating pattern. This makes the parapet appear to dissolve into a series of isolated panels with open gaps between them, which is a peculiar effect, if intentional.

Further information:

04 November 2011

Merseyside Bridges: 8. Dutton Horse Bridge


This is a short detour from Merseyside, however broadly that area might be defined. From Runcorn, the journey heads south-east towards Northwich. I stopped off at two bridges before returning north to the River Mersey. In broad outline, this route follows the course of the River Weaver, which is a tributary to the Mersey.

The first of the two structures is Dutton Horse Bridge. This twin-span timber bridge was completed in 1919 to a design by John Saner, who was the engineer responsible for many works along the River Weaver when its navigability was improved. The Dutton Horse Bridge spans alongside the river's main course, over a secondary channel used to help regulate the water level.

It is historically significant as one of the earliest surviving bridges to feature laminated timber. The laminated arches span about 31m, with two ribs slightly out of line with each other. Triangulated timber struts stiffen the arches and support the deck.

As with many timber structures, it's certainly an attractive bridge, and it's great to see it has survived so well. Two span bridges are reputed to suffer from the problem of the "unresolved duality", where the viewer lacks a primary visual focus and so feels discomfited. This is a phenomenon that has received support from at least one experimental study, where viewers consistently tended to prefer one or three-span bridges to those with two spans. At Dutton, the bridge is rarely seen in full elevation, as the footpath on the opposite side of the river seems not to be the main route. From any other angle, the number of spans is hardly relevant. Even in full elevation, I think it looks fine.

The black-and-white paint scheme is characteristic of several bridges along the Weaver, including the one I'll come to next.

Further information:

26 October 2011

Merseyside Bridges: 7. Silver Jubilee Bridge

Righty-ho, from Liverpool, this tour heads inland, following the course of the River Mersey, although with a sharp detour coming up soon.

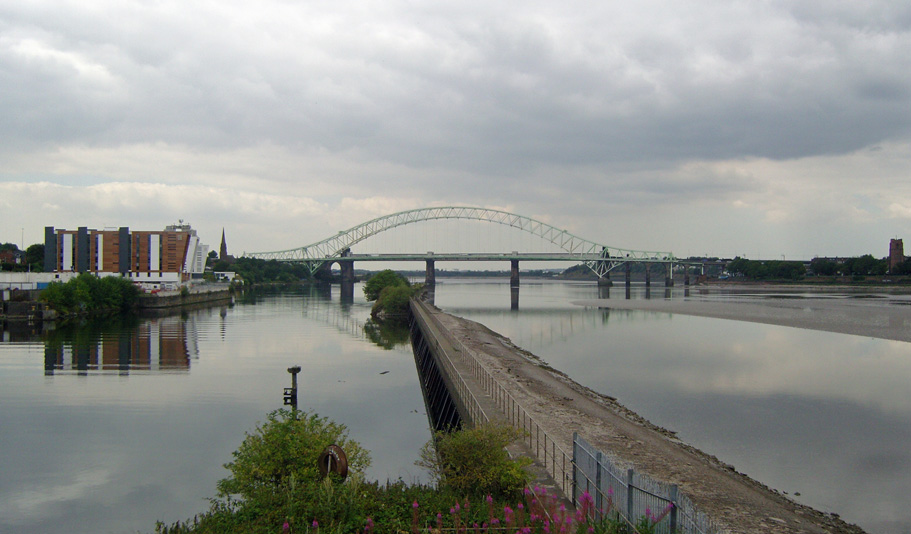
In Liverpool, there are no bridges across the river, only tunnels below it. Heading east, the next opportunity to cross comes between Runcorn and Widnes. The River was first spanned here in 1868 by William Baker's Runcorn Railway Bridge, with three 93m spans, bridged by wrought iron lattice girders. It's visible in several of the photographs.

The second bridge here was the Widnes-Runcorn Transporter Bridge, opened in 1905. This was the first (and longest) of the only four transporter bridges to be built in Britain. In July 1961, the bridge now known as the Silver Jubilee Bridge was completed (originally the Runcorn-Widnes Bridge), with the transporter bridge being demolished immediately thereafter.


This was designed by Mott Hay and Anderson, at almost exactly the same time as they designed Tamar Bridge. As I noted a month ago, the two bridges make for an interesting comparison. The Runcorn-Widnes Bridge spans 330m, while the Tamar Bridge spans 335m. Both structures are in close proximity to a historic railway viaduct, but very different solutions were chosen.

Three-span and five-span truss designs were considered for the Runcorn-Widnes crossing, but rejected in favour of a suspension bridge design. However, wind tunnel tests showed that eddies in the wind caused by the proximity of the Runcorn Railway Bridge could destabilise the suspension bridge, and it had to be redesigned with an unusually stiff deck to prevent this. Nonetheless, the client eventually preferred a steel arch bridge option. At Tamar, the opposite conclusion was drawn when it was shown that the height of the road bridge deck relative to the railway bridge sufficiently reduced the effect of wind eddies.

The arch design was not without its problems. A two-pinned arch similar to the Sydney Harbour Bridge was shown to have a natural frequency of vibration not dissimilar to the rejected suspension bridge option. Making the bridge continuous with its side-spans altered the frequency sufficiently to resolve this concern, and offered the added benefit that the arch could easily be built by cantilevering from either side. Two very similar bridges built in the 1960s were the Bridge of the Americas (344m span, 1962) and Laviolette Bridge (335m span, 1967).

One aspect of the Silver Jubilee Bridge's construction which was perhaps surprising for the period was that it was built from riveted steel, a method essentially then obsolete. It was certainly one of the last, if not the last, large bridge in the UK to be riveted.

Any attempt to judge the aesthetics of a bridge like this might be considered irrelevant. The form and appearance are determined almost entirely by considerations of load-carrying function and of the demands of construction. Nonetheless, the not dissimilar Sydney Harbour Bridge and Tyne Bridge (the latter also designed by Mott Hay and Anderson) have both become city icons in spite of their industrial appearance. The Silver Jubilee Bridge is less iconic but much of that is down to context: power stations and chemical plants define much of the landscape of Runcorn and Widnes, and the Silver Jubilee Bridge seems an inevitable consequence of this rather than something which stands alone.

Its closeness to the railway bridge renders it difficult to see in isolation, as will be apparent from the photos of the main elevation. I find the choice of colour unconvincing as well, it's a little sickly and not really in keeping with a bridge where its sheer scale means it dominates the largely flat landscape. A difficult bridge to love.

Further information:

23 October 2011

Merseyside Bridges: 6. Paradise Street Bridge, Liverpool


Wilkinson Eyre built their reputation as specialist bridge design architects with a series of spans where the art of structural engineering was allowed to be the star. The architect's skill lay in pushing the engineering outside its normal comfort zone, in establishing a sense of sublime poise, and in ensuring quality of detailing. Paradise Street Bridge, in Liverpool, represents a major departure from that approach, although not the only such example in their portfolio.

Designed in collaboration with Arup, this £2.4m covered footbridge links a multi-storey car park to a John Lewis department store. The span, approximately 60m, is unusually large for such a structure, although certainly not the longest (the Ney & Partners bridge at Esch-sur-Alzette spans further).

Images of the bridge that I had seen before visiting it were oddly disturbing. The bridge's lack of lateral symmetry appeared forced, with little in the way of obvious logic. From above, a better sense can be obtained of how it works. The bridge kinks to either side of a central axis, but is rotationally symmetrical, with glazing offering views in and out in the areas furthest from the main axis.

A similar sense can be obtained from below. It's more ordered than the crumpled-paper architecture of Frank Gehry, it has more in common with the crystalline geometry of Daniel Libeskind, but it's still more than a little uncomfortable in its disdain for rationalism. While you begin to get a sense of how it works structurally (it's a varying section steel box girder supporting a set of clad and glazed frames), it refuses straightfoward comprehension.

It becomes clear that it's a skewed, distorted cousin of Wilkinson Eyre's earlier Bridge of Aspiration, which introduced the basic idea of a disguised box girder supporting a series of continuously varying frames. It's only when you go inside the bridge that it really starts to make any sense, as it's immediately clear that the outlandish geometry is there simply to obfuscate the possibility of a simple linear crossing, where you can see from one end to the other where you are going, and consequently focus on your destination more than on the journey.

At Paradise Street, there is no clear view from end to end, and instead your attention is drawn to the geometry of the enclosed space, and its relationship to the world beyond. The varying angles of the bridge relative to the sunlight allow the already peculiar geometry to project new patterns against itself, varying with time, season, location and orientation.

As a piece of structural engineering, I hate it - if the relationship between engineer and architect was truly collaborative, that's nowhere made visible. As a way to walk between a multi-storey car park and a department store, it's an interesting and unusual experience.


Further information:

20 October 2011

Merseyside Bridges: 5. Stanley Dock Bascule Bridge, Liverpool


My Merseyside journey continued south from Bootle into the centre of Liverpool. Travelling along Regent Road, I crossed the entrance to Stanley Dock via this bridge. It's of the Scherzer Rolling Lift type, a patented design where the bridge deck rocks back onto a roller girder in order to raise it to allow vessels to pass through. It's a little like a rocking-chair, pulled back by mechanical arms.

I've previously reported on a twin-leaf example of the genre, Queensferry Bridge, although that is no longer able to open. The bridge at Stanley Dock has only recently been refurbished, at the cost of £600,000. It was originally built in 1932, and allowed to run into disrepair by the owners, Peel Ports, leading eventually to its closure in May 2008. In 2010, repairs were carried out, the machine house re-roofed, and everything given a lick of new paint. The work won a Historic Bridge and Infrastructure Award earlier this year.

The rolling girder can be seen in the photo, complete with copious riveted stiffening - the entire bridge sits directly on this when it opens. One advantage of the arrangement is that the centre of gravity changes position with respect to the point of support - the counterbalance can be adjusted to make sure that when closed, the bridge tends to stay open, and when fully open, it tends to stay that way. The photo also illustrates one of the things I like most about bridges of this vintage - you can't escape the visual evidence of its making and assembly. Modern bridge technology tends to erase rather than emphasise this aspect, and such bridges often appear as if wished-into-place without having experienced any birth pains.

The bridge's machine room spans the roadway, and is something of a blot on the landscape, although not without character. I've included a couple of links at the end to websites with photos of the interior.

The bridge isn't unique, even locally, as there's a very similar span, Egerton Bridge, on the other side of the Mersey at Birkenhead, although I didn't get to visit it on this trip. Examples elsewhere in the UK include those at Barrow-in-Furness, Inchinnan, Keadby and Poole.

The bridge sits amidst some spectacular disused dockside structures, most notably the absolutely enormous Stanley Dock Tobacco Warehouse building visible in the final picture. There is still a lot of industry nearby, but much of the area is derelict. It's clearly ripe for some kind of Docklands-style redevelopment, but presumably the money simply isn't there.

Further information:

19 October 2011

Merseyside Bridges: 4. Pennington Road Footbridge, Bootle

Ok, heading south along the coast from Southport, we come to Bootle, at the northern end of Liverpool.

In 2006, RIBA organised a bridge design competition for a replacement of a rather grim pedestrian bridge spanning the Leeds to Liverpool Canal in Bootle. They received 88 entries (some of which I've shown here before), and in early 2007 announced the winning design, from Softroom and Eckersley O'Callaghan.


Out of seven RIBA bridge design competitions that I considered in July 2009, this is the only one which has resulted in a bridge actually being built. Such a rare specimen clearly merits close attention. Several of the RIBA bridges foundered over funding, either because there never was any, or because of unacceptable cost increases. The Pennington Road bridge suffered from the same issue, costing £750k to build against an original budget of £400k. That's a very large sum for what is basically a very short span pedestrian bridge, so someone must have thought it was worth it.

The bridge spans east-west across the canal. At its east end, it ramps straight down to ground level. On the west side, the deck spills you out onto the top of a large mound, which can be descended to the west and south by staircases. Between the staircases, there are a series of switch-back ramps, some of which you can see on the right of the photo (click on any image for a larger version). This is a fairly horrid solution to providing mobility-impaired access, and it's far from clear that there wasn't enough space for a more direct ramp arrangement.

When it was built, the ramps had slopes with planting on them, currently being rebuilt in block-paving, presumably a response to vandalism, although not one that improves the bridge's aesthetic.

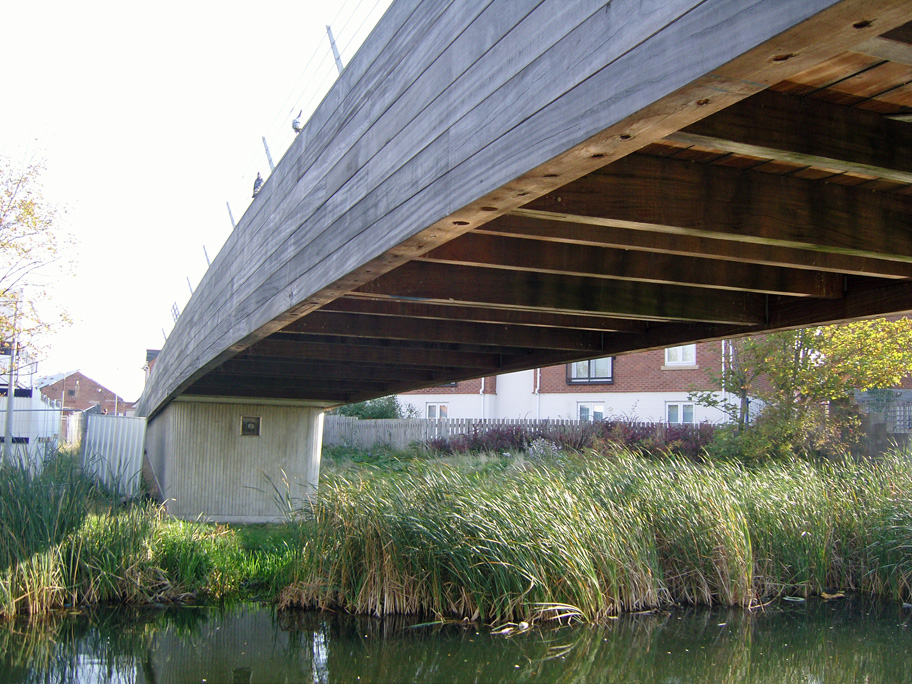
The staircases are bordered by timber walls, which give the impression of flowing seamlessly into the timber beams which carry the main bridge deck. The trough-type deck is bounded by two glulam timber beams, but the timber continuing down the ramps and stairs is essentially cosmetic.

These timber parapets support a handrail and also a post-and-wire fence. I'm not sure whether this is to provide a required balustrade height, or just to stop people skateboarding along the top of the parapet beams. I do like the jagged relationship between the handrail and parapet on the staircases.

The floor of the bridge is in timber as well, and I have to say it's great to see timber being used on such an "architectural" bridge. I can imagine there were a few questions asked about durability, resistance to vandalism, and fire risk, but the wood has worn well so far, with very little visible damage (although a number of recessed light fittings have been broken, unsurprisingly).

From underneath, the structural form is perhaps clearer. It's also possible to get an idea of the original, unweathered colour of the wood, which is much warmer in tone. I think this is one aspect of the bridge which is a little unfortunate: wood is often commended for its organic approachability, but as it silvers with age it does lose a lot of what initially makes it attractive. A darker timber may have worked better, as from above, the bridge does now look cold and washed-out.

You can't really tell from the soffit photo, but if you squint at the first photo you can just about see that the main span is simply supported at either end on very small lugs, which project out from the concrete abutments (this is made clearer on some of the images at the Eckersley O'Callaghan website linked below). Initially, this offended my structural engineer's sensibility, that the structural form and the geometric form should be closely partnered - the deck supports break up the sense of visual flow. However, it's a reasonable compromise in achieving the architect's concept, so nothing to worry about.

I was left with a sense of appreciation for the bridge's modesty. It has been built in a slightly run-down area where functionality and robustness are laudable aims, and it rightly avoids a level of flash that would never have suited the site.

Further information: