Showing posts with label historic bridges. Show all posts

13 April 2021

"Fowler's Bridges" by Aidan Bell

Sir John Fowler is best known (with Sir Benjamin Baker) as one of the engineers responsible for the Forth Railway Bridge, completed in 1890, a masterpiece of Victorian civil engineering. During his illustrious career, Fowler was responsible for many other bridges and railways, including much of what is now the Circle Line on the London Underground.

Aidan Bell's book "Fowler's Bridges" (self-published and available from biblio.com, ISBN 978-1-5272-7661-1, 190pp, 2020) deals with the engineer's most famous works only in passing. Instead it is an in-depth study of the estate that Fowler developed at Braemore, near Ullapool in Scotland, and the bridges that he built there, many with Baker's assistance.

Fowler's life story is one of almost constant upward progress. Born in 1817, Fowler set himself on a career in engineering as soon as he left school. His first few years saw him apprenticed to John Towlerton Leather, George Leather and John Urpeth Rastrick. He rapidly took on increasing responsibility, before setting up independently at the age of 26 in 1843. It was the period of railway mania, and Fowler was in the thick of it, taking on chief engineer roles and promoting schemes in Parliament.

By 1849, Fowler was elected to the Council of the Institution of Civil Engineers, going on to become its President in 1865. By that time his consulting practice had grown substantially and was working on over 70 large projects each year. Fowler's army of assistants were based at premises in London, where he also had his main residence.

Also in 1865, Fowler bought the first of two estates near Ullapool in northern Scotland, Braemore, merging it two years later with the adjacent Inverbroom estate. This was to be his holiday home, and he would spend two months of each year there. A new house was built, with innovations including hydro-electric power for electric lighting, and many improvements were made to access around the estate. Fowler had become a proper Victorian gentleman, eventually adding a Baronetcy to his Knighthood, enjoying the Highland hunting life, and entertaining guests at what must have seemed a very remote place to some.

In this painstakingly detailed book, Aidan Bell recounts the story of Fowler's life and career, and documents the Braemore estate, providing detailed descriptions of several "miniature" bridges which Fowler had installed within the landscape. The estate was very different in character to many of those of the landed gentry, with its rough terrain and steep river gorges. The only comparable landscaped Victorian estate seems to be William Armstrong's Cragside.

Two of the estate bridges are relatively well-known: Corrieshalloch Suspension Bridge, and Auchindrean Bridge. The bridge at Corrieshalloch stands out for its situation above a waterfall, allowing visitors spectacular views of the river gorge. The Auchindrean bridge spans a less dramatic location, but is notable as the largest lenticular bridge surviving in Scotland today. It has similarities to Brunel's larger Saltash bridge.

The other bridges are less spectacular, but interesting in how Braemore was treated very differently to other Victorian estates. As an engineer, Fowler seems to have had little interest in the sort of faux-classicism that decorated the property of other wealthy landowners. The Braemore bridges are economically appropriate solutions to difficult terrain, rather than ornamental. They are for the most part aesthetically unspectacular, encouraging the visitor to look away from the bridge and admire the scenic grandeur instead.

Bell's book is heavy on detail. Many of the bridges no longer exist, but each bridge site is described in detail, with photographs and even diagrams to illustrate the structural behaviour of each bridge. It is, to be fair, so much detail that it is likely to be too much for the casual reader, but I certainly enjoyed its thoroughness. The book may be best suited to anyone with an interest in Fowler himself, or Scottish historic bridges generally, or the way in which an estate's development illustrated the expertise and philosophy of an engineering owner.

For me it raises interesting questions around taste. The desire of others to ornament their lands with the mock-Palladian, columns and porticos and pediments taken out of context and plopped down amidst soft green vistas seems to be a taste that has survived today. Prince Charles is perhaps the most notorious modern proponent of a belief that beauty can be found mainly in the past, and that the tics and tropes of the classical are a timeless aesthetic, rather than a pastiche shorn of meaning when taken out of context.

As an engineer, Fowler is more likely to have seen the problem that needed solving as one of spanning an obstacle, rather than decorating a view. The functional nature of the Braemore bridges suggests a love of a more natural landscape, and a desire to make his intrusions into it as modest as was possible. It seems an aesthetic approach to admire and emulate: bridges creating new spaces to admire the surroundings rather than to function primarily as sculpture. There are designers still working today who could benefit from that philosophy.

30 September 2020

Welsh Bridges: 20. Llantysilio Chain Bridge


This bridges goes by a number of names - Berwyn Chain Bridge may be equally as appropriate. Signs at the site just call it "The Chain Bridge". It is neither a Listed Building nor a Scheduled Monument, which will only be surprising if you incorrectly imagine that our heritage bodies are competent.

The first bridge across the River Dee at this location was the work of local man Exuperius Pickering, variously described as an entrepreneur or a "coalmaster". Pickering was looking for a way to transport his coal and other materials between the Llangollen Canal (1808) and Telford's recently improved London to Holyhead Road, without paying tolls to cross Llangollen Bridge. Conceived in 1814, his bridge was completed in 1818.

This was a period of rapid development in cable or chain-supported bridges within the United Kingdom. Granted, the Winch Bridge, an iron chain catenary structure, had been built over the River Tees in 1741. However, it was the early 19th century when cable and chain bridges took off, with stayed bridges in Galashiels (1816), King's Meadow Bridge (1817) and Dryburgh Abbey Bridge (1817, rebuilt as a suspension bridge in 1818), and the Union Chain Bridge (1820, suspension bridge). Things advanced rapidly enough for Robert Stevenson to present an article surveying these and other designs in 1821, as well as proposing his own bridge at Cramond, an underspanned suspension bridge, which was never built.

Pickering's bridge sits right in the middle of this chronology. Happily for posterity, drawings of the bridge were made by the French traveller Joseph-Michel Dutens (see below). These show the bridge to be an underspanned suspension bridge, with eyebar chains supporting the deck, and an additional tension rod below this, perhaps to enhance stability. The bridges I mentioned above were well-reported, and it's often stated that Stevenson was the first to propose an underspanned suspension bridge, and James Smith's Micklewood Bridge (1831) the first to be built. In reality, Pickering got there first, although how much of an improvement his structure was over a simple catenary bridge might be doubtful.

The first drawing by Dutens shows half of the bridge (it was a three-span structure), while the second drawing gives cross-sections and details of the chains. A dozen chains passed below the bridge deck to provide support.


In addition to the drawings, photographs of Pickering's bridge survive, although showing it enhanced on one side by a timber truss.


The bridge lasted remarkably well, until it became unsafe and was dismantled in 1870. In 1876, Henry Robertson, owner of Brymbo Ironworks, rebuilt the three spans and re-used the original chains, again adopting the underspanned system (photograph below). This one was destroyed in flooding in 1928.


Roberton's son rebuilt the bridge the following year, but this time with only a single pier in the river. The chains were re-used, but now to form a suspension bridge, with three suspension chains on each edge, and two stiffening chains connected along the deck underneath.

One tower sits on an outcrop of rock within the river, and the other on the river wall at the north edge. The river tower was protected by a large concrete pier, rendering the new bridge far less susceptible to flood damage.

The chains at the south end of the bridge were anchored into the ground, while at the north end they pass over the adjacent Chainbridge Hotel and were anchored into rock high above the canal. The deck chains were anchored into the ground using an adjustable tensioning system.

A pair of bars hang downwards from each chain link, and these are connected to a triangulated system of lower hangers. These in turn carry the lower deck chains and the timber deck.

The bridge was load-tested with 45 people when it opened, and lasted reasonably well, becoming gradually more dilapidated until being closed as unsafe in 1984. In 2014-15, it was completely refurbished, with all the metalwork carefully dismantled and then reinstated.

The works were completed by local firm Shemec Ltd to a design by consultants Ramboll. The engineers completed a careful structural assessment of the bridge, determining that even if corroded ironwork was replaced, it could not carry anywhere near modern loading requirements, being limited to 1.5 kPa of load. This equates to roughly 5 tonnes of load on the 24m main span, or around 60 people. Llangollen Town Council, who had taken over responsibility for the bridge, agreed that this was sufficient. Warning signs at the end of the bridge request that no more than ten people use it at once.

The reconstruction works are well documented in a paper by Ramboll and in photos on the Chain Bridge Project website. I'm not clear what proportion of the original metalwork was preserved and reused, but new pieces were fabricated in mild steel to match the existing details and dimensions wherever any piece could not be reused. All the chain pins had to be replaced. Nonetheless, in the rebuilt bridge it is claimed that these are the oldest bridge suspension chains in Britain to remain in use.

Prior to the refurbishment, there was no parapet remaining on the bridge. The reconstruction introduced a series of new parapet posts, a tensioned upper cable, and a mesh infill system. I'm not sure how well these match any parapet that had been there in the past, but I doubt the new system is compliant with normal modern standards.

Indeed it's interesting to compare the refurbishment work at Llantysilio with what was done at Brabyns Park Bridge in Marple, which I discussed in a recent post. The chain bridge project is an exemplary piece of conservation engineering, where even though the structure is not Listed, it has been treated with integrity and the original details preserved as closely as possible. The engineers sensibly recognised that compliance with modern standards would have been entirely inappropriate. By contrast, the Marple structure is Listed Grade II, but senseless attempts to impose modern standards on it have largely ruined its appearance (although thankfully not irreversibly).

The Llantysilio Chain Bridge is unique both in the complex history of its surviving structural fabric, and in its form and details. It is well worth visiting, in a setting within view of two other fine bridges, and with plenty more to see within walking distance.


Further information:

23 September 2020

Welsh Bridges: 18. Britannia Bridge


Thomas Telford built two significant suspension bridges on the north Wales coastline: the Menai Suspension Bridge (1819-1826), and Conwy Suspension Bridge (1822-1826). These formed part of a significant and much-needed improvement to the nation's highways. However, they were completed just four years before George Stephenson's Liverpool and Manchester Railway would kick start a very different transport revolution.

Roughly two decades after Telford did so for roads, it was George's son Robert Stephenson's turn to bring the railways to north Wales and Anglesey. He built two revolutionary bridges to span the exact same stretches of water as Telford: the Conwy Railway Bridge (1846-1849), and the Britannia Bridge (1846-1850). And just as had been the case for Telford, Stephenson could not do it alone.

The bridge across the Menai Strait was the most challenging element in the Chester and Holyhead Railway, and decisions on how to span the Strait remained unresolved while designs progressed for other parts of the line. Some thought was given as to whether the Menai Suspension Bridge could be modified to carry trains, but the loads required for a railway far exceeded those imposed by the horsepower that initially crossed Telford's bridge.

As in Telford's time, consideration turned to building a new arch bridge, but the Admiralty insisted on the provision of full clearance for high-masted ships across the full width of the Menai. Having settled on an alignment that made use of Britannia Rock in the middle of the channel, Stephenson proposed a flat span structure, with girders supported from above by suspension chains. The bridge towers were designed and then constructed tall enough to support such chains, although in the end they were never installed.


It seems that Stephenson conceived initially of a suspension bridge, and then sought a way in which it could be made sufficiently stiff to carry railway loads. He turned to William Fairbairn to investigate the feasibility of tubular stiffening girders, through which the railway tracks could run. Fairbairn rapidly came to the conclusion that the suspension chains would be too flexible, and should be dispensed with, but the less confident Stephenson kept provision for the chains until the bridge was complete.

Fairbairn undertook many experiments on tubular cross-sections, and in turn involved the mathematician Eaton Hodgkinson to analyse the experimental results. Stephenson's preferred girder design was for an elliptical cross-section, but Fairbairn soon determined that a rectangular section was more efficient. It rapidly became clear that buckling of the top flange of the girder was the key issue, a problem that was resolved by adopting a cellular upper flange to the girder, initially comprising two hollow circular tubes joined together, and later evolving into multiple cells side-by-side. 

Fairbairn constructed a 75ft span model tubular girder to resolve the final details of the rectangular tube design. The side walls required internal stiffening, and in the final design both the top and bottom flanges were made cellular. Although Fairbairn's experiments had been on single spans, the bridge was built as a continuous girder, giving it additional strength and stiffness.

Some of the other key participants in the project included Stephenson's assistant Edwin Clark, and Fairbairn's assistant Mr Blair, who was largely responsible for producing all the bridge's design drawings. After Fairbairn and Stephenson fell out in a dispute over recognition as being the true designer of the bridge, it was Clark who wrote the account setting out Stephenson's side of the story. Fairbairn published his own, and it seems generally to be regarded as the more honest version.

Credit is also due to architect Francis Thompson, who designed the masonry elements in a vaguely Egyptian style, as well as several other works along the railway. Thompson later worked again with Stephenson on Victoria Bridge, Montreal, another tubular bridge, as part of the Grand Trunk Railway in Canada.

Four sculptural lions were installed, one at each corner of Britannia, Bridge,sculpted by John Thomas, who also worked on the Palace of Westminster.

Hodgkinson had also fallen out with Fairbairn, essentially over the latter's willingness to extrapolate the results of his experimental work in the absence of a justifying mathematical theory. Around this time, Fairbairn began building many girder bridges with tubular (box) girders, but suitable theory was only just becoming available to practicing engineers. The sheer scale of the Britannia structure went well beyond what had been attempted previously - just as Telford's Menai Bridge had done a quarter of a century before.

The project innovated in many ways. The extensive reliance on wrought iron was pioneering, and the span was exceptional for a flat-span bridge. The range of experimental work relied upon was impressive, as was the idea for the cellular construction. Even the erection of the bridge required major innovation, with the girders lifted into place by jacking upwards with massive hydraulic jacks. The slots for the jacking process remain visible on the towers, and part of one jack can still be seen near the bridge on its south-west side.

Two million rivets were reported to be used, with workers having to squirm through the box cells to install many of them. This, more than anything else, determined the size of the cells used.

On 24 May 1847, while construction of the Britannia Bridge progressed, one of Stephenson's other railway bridges collapsed, killing five people. The bridge over the River Dee near Chester was constructed of three cast iron girder sections connected with wrought-iron link bars. It was a popular design at that moment of time, with at least thirty-four built prior to the Dee failure. Fairbairn had proposed in 1846 that Stephenson should use a wrought-iron tubular girder bridge across the Dee, but had been turned down.

This incident exposed Stephenson's lack of expertise as a structural engineer, and Fairbairn's views prevailed both at Britannia and more widely - he was involved in over 100 more tubular girder bridges (albeit predominantly with the girders sitting beside the tracks, rather than containing the tracks) within a 5 year period.

While the tubular girder was successful in the short-term for short and medium span bridges, it was not the optimal solution for larger structures, and the Britannia Bridge design would prove a dead-end. Before long, various forms of lattice-girder and truss bridges took over, although early lattice-girder railway bridges experienced their own problems. For more detail I can wholeheartedly recommend John Rapley's and Richard Byrom's books (see list of references below), both of which are excellent.

Britannia Bridge was bold, if not entirely beautiful, but I think there is a great deal to admire in its simplicity of line. It lasted 120 years until, on 23rd May 1970, a fire broke out, irreparably damaging the bridge's two tubular girders.


The replacement bridge seen today was built between 1971 and 1974, with two main truss arch spans over the Menai Strait. Both Telford and Stephenson had considered arch bridges, and finally the navigational restrictions that had forced both into bolder and more innovative designs were no longer an issue.

The form of the present-day bridge, designed by Husband and Co. (merged into Mott, Hay and Anderson in 1989, now Mott MacDonald), owes a great deal to the challenges of safely dismantling the damaged tubular girders, as well as to the need to reinstate a railway line as quickly as possible. 10,500 tons of metalwork had to be removed, forming a load well in excess of the railway traffic that the replacement structure would carry, and the arches were therefore designed and sized primarily to act as support to the demolition operation. Once the tubes were safely and temporarily supported, railway services were reopened through one of the damaged tubes in January 1972. The tubes themselves were cut into short sections, and then hauled off the end of the bridge using small locomotives.

The bases of the towers were extended with small concrete skewbacks to carry stainless steel pins, which carry the entire load of the new bridge. The steelwork for the new arches was assembled by Cleveland Bridge four miles from the bridge, at Port Dinorwic, and floated into place on barges.

The spans were cantilevered outwards from the central tower, with adjustable tie bars passing through the tower to provide temporary support. Lifting gantries moved along the upper chord of the arch truss to lift each new truss unit into place, as can be seen in the construction photograph below (taken from a souvenir booklet about the bridge).


During construction, the arches each briefly formed a three-pinned arch before pre-load was jacked into the upper member to transform the whole system into a two-pinned arch.

Because the arches had capacity well in excess of railway loading, this created the opportunity to add a second deck to carry highway loading, and openings in the towers were enlarged to facilitate this. The railway bridge was finished in 1974 (albeit with only one deck carrying services, as railway traffic was much diminished), and the road deck eventually completed by Fairclough Civil Engineering and Fairfield Mabey in 1980.

The steelwork for the new railway bridge weighed less than half of Stephenson and Fairbairn's original wrought iron bridge, only 4,961 tons, although the road bridge (which is nearly twice as long as the rail bridge) incorporates another 4,338 tons of steel.

Although it is often noted that the ordinary observer prefers an arch bridge over any alternative, the modern bridge is, to my eyes, less loveable than the original. Partly this is because of the sheer quantity of truss bracing, and partly that the visual relationship between road and rail decks is uncomfortable. I think this is partly due to the sheer depth of the edge beams at railway level.

On the plus side, the history of the bridge is there to be seen. The excess tower height originally intended to carry suspension chains contributes to the support of the road deck and punctuates the span in a pleasing way (compare Sydney Harbour Bridge). The form of the arches betrays their origin as falsework for a demolition process. The preserved cross-section of  tubular girder (accessible via a path leading to the south-west corner of the bridge) is well worth visiting. The masonry still looks excellent today, and the bridge's best-kept secret, the "cathedral" vaults at each end, are still intact albeit normally inaccessible.


Further information:

20 September 2020

Welsh Bridges: 17. Menai Suspension Bridge


Where do you start when trying to write a simple blog post about a bridge like this? So much has already been written (see links at the end, which are selective and do ignore some of the more detailed publications)!

The first serious proposal for a bridge over the Menai Strait came in 1802, when John Rennie proposed a multi-span viaduct of masonry and cast iron. A few years later, in 1811, it was Thomas Telford's turn, presenting designs for either a multi-span cast iron viaduct similar to Rennie's or for a single cast-iron span. Neither of these ideas were adopted.

Telford revisited the site in 1818, and prepared plans for a suspension bridge instead. Construction work began on 10th August 1819, three years ahead of Telford's suspension bridge at Conwy. Both bridges were completed in the same year, 1826.

The bridge at Menai became the longest bridge span in the world, its 577 feet length exceeding the 449 feet of Samuel Brown's Union Chain Bridge, completed six years earlier in 1820. Brown's bridge had commenced construction only a few days before the Menai bridge, on 2nd August 1819, but was built much more quickly than Telford's bridge.

Menai Suspension Bridge held the span record for 8 years before being overtaken by the 889ft Fribourg Suspension Bridge, in  October 1834, a month after Telford's death. It's maybe worth noting as a historical aside that the Union Chain Bridge's earlier record is attached to some degree of doubt: the 1430 Chushul Chakzam footbridge in Tibet may have been a very similar span, although records are poor.

The Menai Bridge's span was a remarkable achievement, and if it isn't Telford's finest bridge, I think it's the most substantial engineering challenge that he ever took on.

Telford had been looking at suspension bridge ideas since 1814, when he was commissioned to develop a proposal for a road bridge at Runcorn. That design was for what would have been an astonishing 1000ft span, something that would not be achieved on any bridge until 1849. Telford proposed to form the Runcorn bridge's catenaries out of half-inch square iron bars, welded and bound together into sixteen "cables" each comprising 36 such bars. He arranged for extensive testing of the strength of iron to inform the design, and built a model suspension bridge 50ft long.

The promoters of the Runcorn crossing invited others to submit designs for review by Telford. The only submission to meet his approval was a suspension bridge proposal from Samuel Brown, who proposed catenaries comprising iron chains. Telford visited Brown's factory in February 1817, where he was driven across Brown's own model bridge, albeit quite a substantial model some 100ft in span. At the time, Brown was working with chains made from iron rods, as he was to use for the Union Chain Bridge, although he also developed chains made from flat iron plate.

The Runcorn bridge was never built, but when invited to develop the Menai crossing, Telford at first continued with his idea of square iron bars welded and bundled to form cables. Perhaps he was influenced by Brown's patenting his own chain bridge ideas in mid-1817. It was only later, as work proceeded on the masonry parts of the Menai bridge that Telford switched to flat-bar chains, supplied by William Hazledine. There were to be sixteen chains in total, with four groups of four chains arranged vertically above each other; one group at each edge of the bridge, and two on the centreline of the roadway. There is a good image showing the original suspension arrangement at Wikimedia Commons.

Incidentally, it is sometimes claimed that Telford sought permission from Sarah Guppy to use her 1811 patent for suspension bridges. Guppy's patent appears to have been for a catenary bridge, with the decking laid directly onto the suspension bridges, not for the type of bridge that Brown and Telford pursued. There seems to be little substance to this claim, but Telford certainly did rely very much on the assistance of others. Examples include learning from Brown's success in pioneering the use of iron chains; Hazledine's manufacturing capabilities; Telford's right-hand engineer William Provis; Peter Barlow's advice on the strength of iron; and Davies Gilbert's understanding of the mathematics of the catenary.

Telford's bridge encountered problems almost as soon as it was complete. Strong winds caused damage to the timber deck and to the hanger bars just one week after it opened. Remedial works were completed, but a storm in 1836 caused huge oscillations and significant damage, and then in 1839 another storm left the deck in ruins and the bridge impassable. Provis was employed to design a stronger, heavier deck.

Issues with wind on suspension bridges were by no means unique to Menai. Similar issues occurred around the same time on Samuel Brown's South Esk Bridge in Montrose, and wind-induced oscillation was also observed at Gattonside Bridge. Telford had not been unaware of the issue, and before the bridge was complete he was reported to have considered stiffening the deck with trusses, deciding eventually that if ever required, they could be retrofitted. The Menai Bridge was a giant engineering prototype, and as with any experiment, its performance was never entirely foreseeable.

The strengthened bridge lasted until 1893, when a new steel deck designed by Sir Benjamin Baker was introduced, largely to resolve problems with the deteriorated state of the timber deck. Further investigation and remedial work took place on several occasions before a decision was made that the bridge could no longer safely carry the loads required.

Between 1938 and 1940, the metal parts of the bridge were completely reconstructed, to a design prepared by Sir Alexander Gibb and Partners, and consultant Guy Maunsell. If the work had not already been underway, it's impossible to imagine it would have started once the Second World War began, given the quantity of steelwork involved and other demands for skilled labour. In any event the bridge was completed, but Maunsell was rapidly immersed in the war effort, turning his engineering skills towards sea forts and the concept behind the floating Mulberry Harbours. Due to the needs of wartime secrecy, his account of the Menai Bridge reconstruction was only published after the war had ended.

The masonry approach spans, which are themselves impressive structures, were left unaltered. Works were undertaken on the upper towers to slightly widen the portals through which vehicles pass. The masonry Bridge Master's House at the southern end of the bridge had its upper parts rebuilt to accommodate replacement of the suspension chains.

The suspension chain alterations included reconstruction of the anchorage elements hidden within tunnels at each end of the bridge. Temporary suspension cables were installed at the edges of the structure to relieve the load on the outer chains. The original sets of four chains directly above each other were replaced with sets of two chains directly above each other, with larger links in much stronger steel.

A new deck was constructed below the existing deck, to allow traffic to continue to use the bridge during the works. The existing deck was then removed (one lane at a time), allowing traffic to drive up and down ramps onto the lower deck. Once this stage was complete, the new deck was gradually raised into its final position. The original centre chains were removed entirely, with the only real evidence today of their existence being the empty slots in the face of the former Bridgemaster's House. The new edge trusses were then completed, considerably enhancing the load carrying capacity of the bridge.

I doubt that casual visitors to the bridge see it as anything other than Telford's structure. The profile remains the same, including the strange back-span arrangements where the chains are anchored directly down into the approach viaducts with hanger bars. Given the over-riding need to enhance the traffic capacity of the highway, the reconstruction was a relatively sensitive project. Even retaining chain catenaries was a technologically unusual choice in the mid-20th century: nobody was still building chain bridges at that point in time.

The trusses were foreseen by Telford, and don't mar the overall appearance of the structure, although the tacked-on cantilever footways are narrow and the new parapets feel over-tall. The detailing of the footway widening on the approach viaducts gives the impression that it was always there.

The bridge now provides one of the best viewpoints in the vicinity, and is one of the UK's most significant engineering landmarks. As with many such large bridges, it has come to define the character of the Menai Strait, visually structuring the way that visitors experience the area as well as remaining a key transport link.

Another bridge was built in 1850 to carry the railway across the Strait (later converted to become the main highway in the 1970s), and plans are under consideration for a third crossing. As with the Forth in Scotland, the prospect of a "family" of bridges is enticing, although it is too early to tell whether the new plans will be as visually successful.


Further information:

13 September 2020

Derbyshire Bridges: 5. Headstone Viaduct

This will be my final "Derbyshire Bridge" for now, and this one is a well-known historic classic, Headstone Viaduct, also often known as Monsal Dale Viaduct. It is the star of a famous London Midland and Scottish Railway poster used to attract tourism to the Peak District, depicting a deservedly spectacular location (albeit with some artistic license!)

The viaduct was completed in 1863 as part of the Midland Railway company's Manchester, Buxton, Matlock and Midland Junction Railway. This railway has a long and complex history, which (if so inclined) you are better off reading at Wikipedia than I am repeating in any detail here. Suffice to say that the route connected Derbyshire to Manchester through the hilly terrain of the Peak District, and substantial civil engineering works were required.


It seems a wonder now that there were ever funds available to build a railway through such difficult terrain, necessitating not only major viaducts but a number of substantial tunnels. Perhaps it is worth imagining what the nature of the highways of the time must have been, for this to have been an attractive alternative.

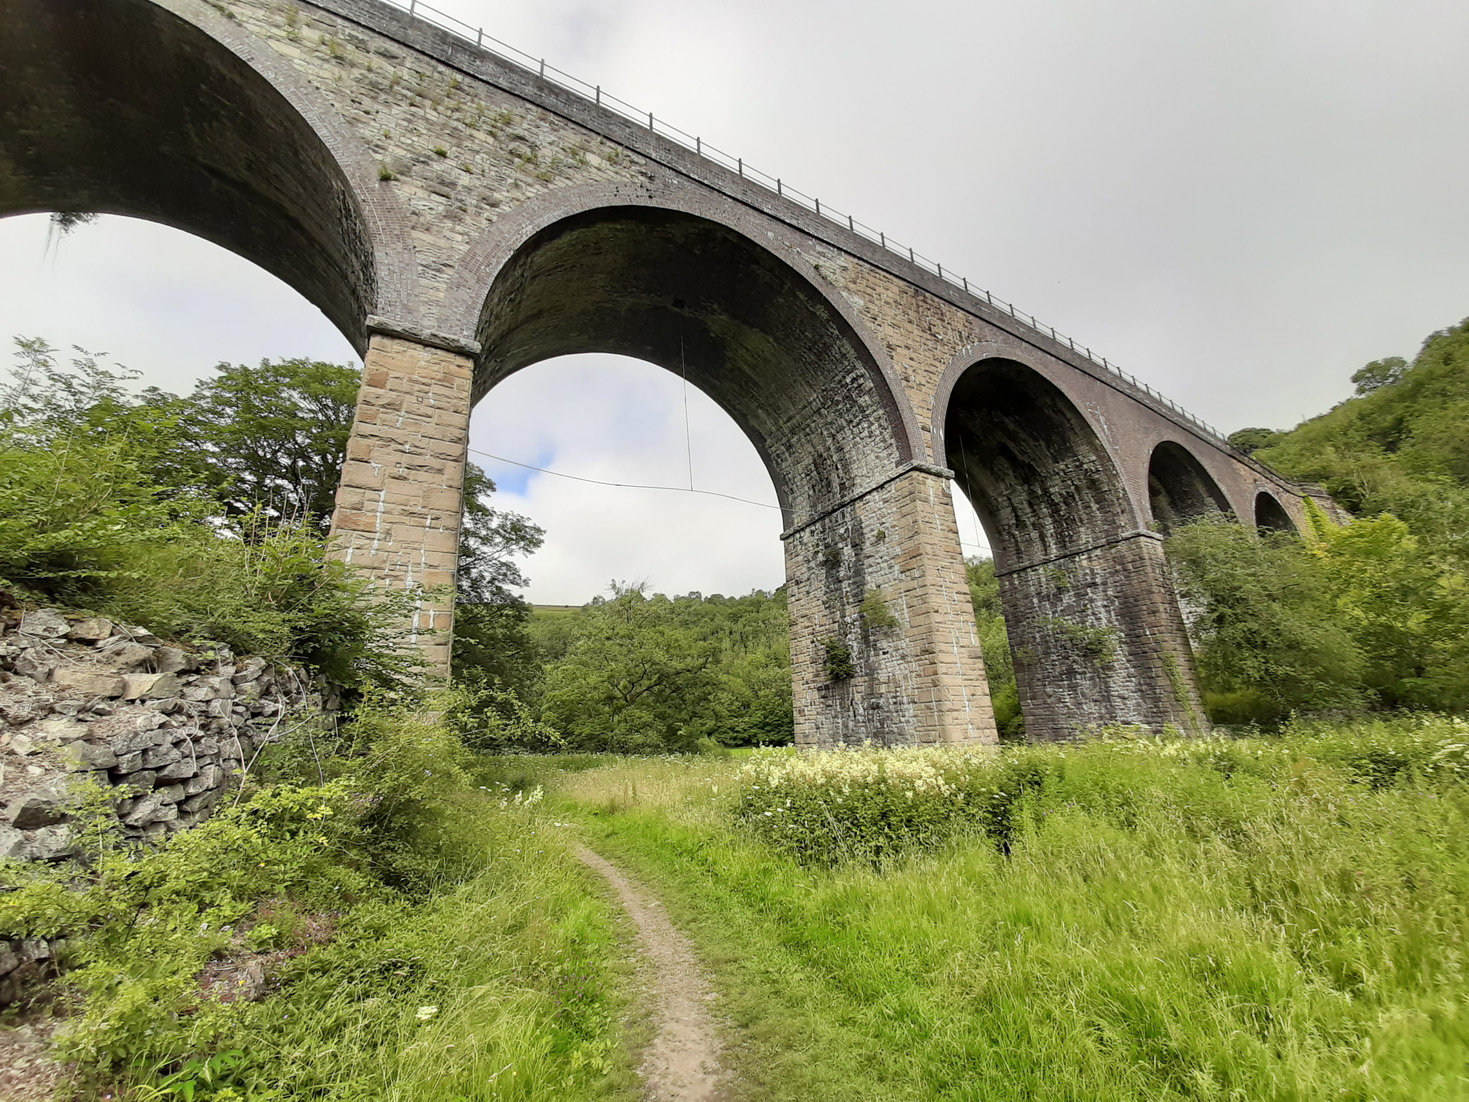
The viaduct has five arches each spanning 50 feet (15.5m), and is roughly 25m tall. It originally carried two railway tracks, emerging from a tunnel in the steep hillside to the east and then passing along the flank of another hill to the west.

The railway was closed in 1968, and the route was converted to the Monsal Trail for cyclists and walkers in 1981. The closest you can come now to reliving the steam train experience would be to hurtle westwards on a bicycle at speed from the tunnel mouth into the open air, taking in the views with a sense of astonishment and relief.

The viaduct design has been credited to William Henry Barlow, perhaps best known for the design of another Midland Railway project, the St Pancras train shed. Headstone Viaduct is far from his most notable bridge: along with John Hawkshaw, he completed Brunel's Clifton Suspension Bridge, and he also designed the replacement for Thomas Bouch's ill-fated Tay Bridge. However, Midland Railway engineer Frederic Campion may have held more direct responsibility.

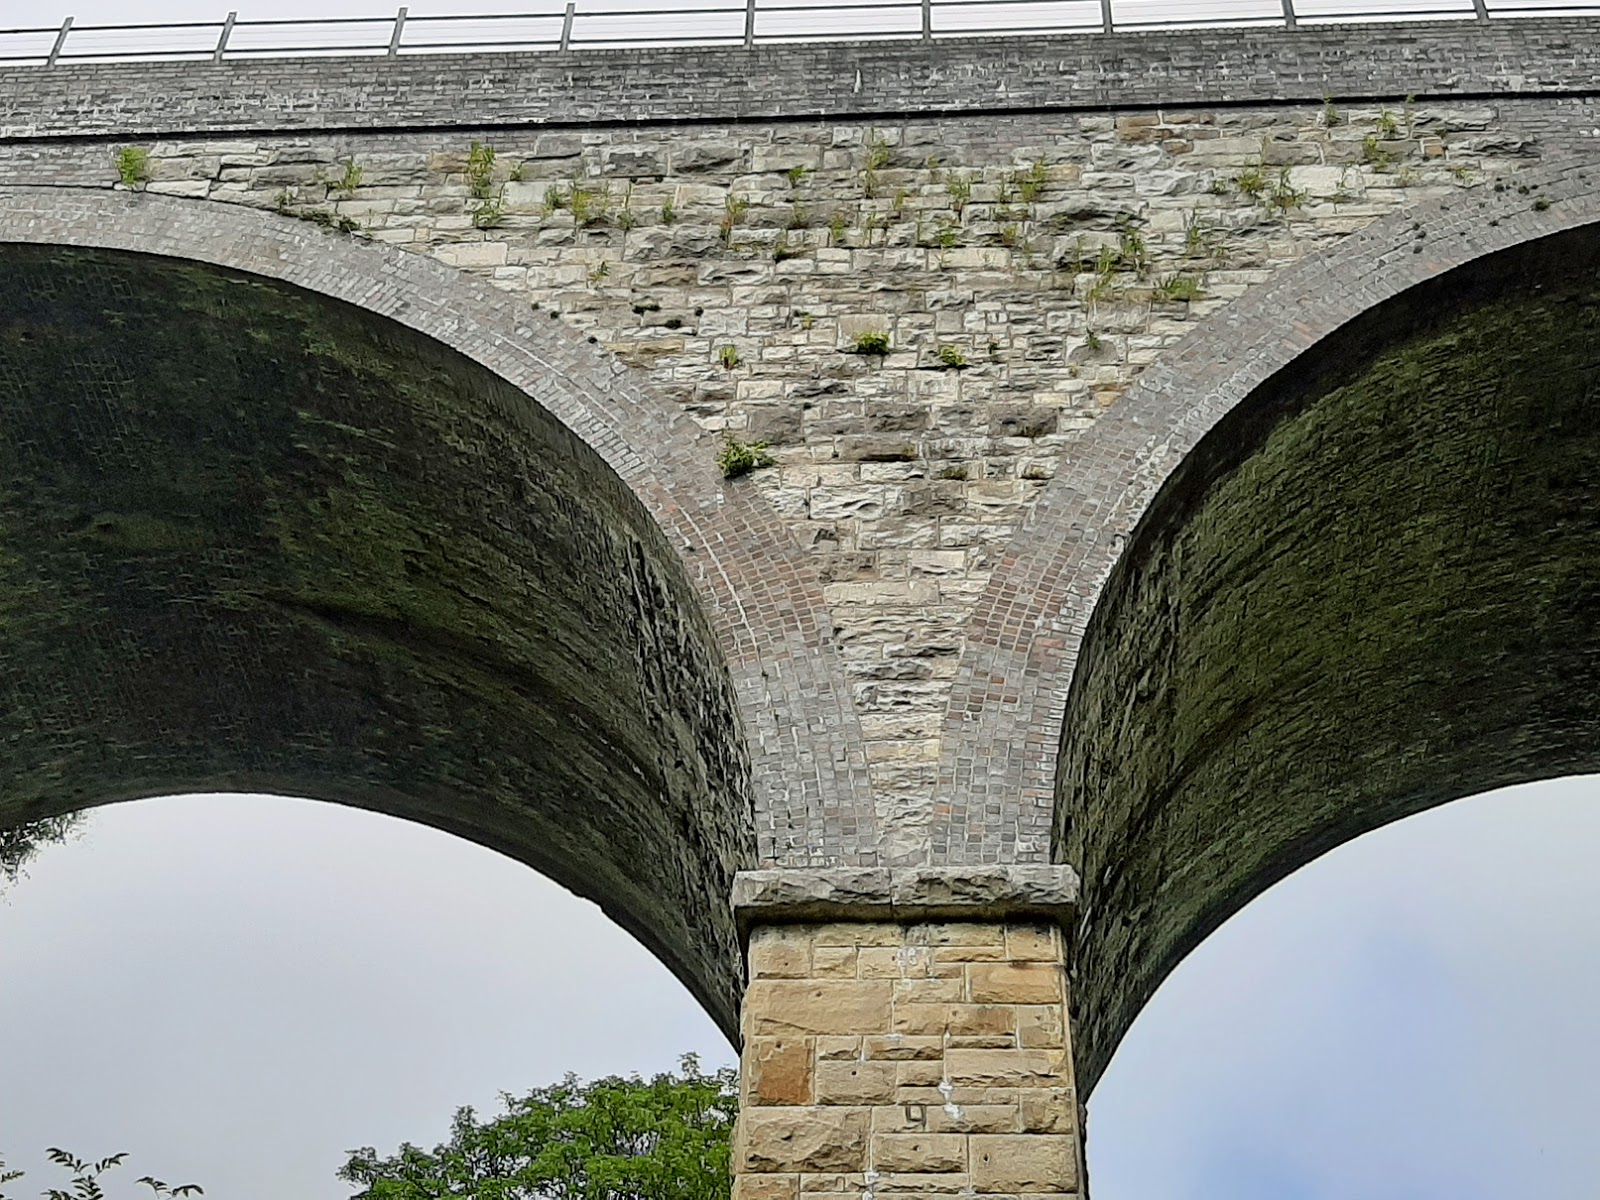
The construction of the arch barrels is a little peculiar. The facing voussoirs on each arch comprise seven rings of brickwork (an inner two bonded together, and then five outer rings), down to springing level. The piers and spandrel walls are in rubble stonework, and stone is also used for the lower part of the inner face of the arch barrel. The upper parts of the arch barrel are in brick. It seems an odd arrangement.

Brickwork is also extensively employed above two arches on the south elevation, possibly associated with remedial work completed in 1907-8. I doubt that many visitors notice!

The overall impression is robust but not excessively so - the scale and nature of the bridge is entirely appropriate to its setting. It's interesting to wonder what would be built if a similarly beautiful valley were to be crossed by a new railway today.

The Victorian polymath and art critic John Ruskin (something of a 19th century Brian Sewell) certainly didn't appreciate either the railway or the viaduct, writing:
"There was a rocky valley between Buxton and Bakewell, once upon a time, divine as the Vale of Tempe ... You Enterprised a Railroad through the valley - you blasted its rocks away, heaped thousands of tons of shale into its lovely stream. The valley is gone, and the Gods with it; and now, every fool in Buxton can be in Bakewell in half an hour, and every fool in Bakewell at Buxton; which you think a lucrative process of exchange – you Fools everywhere."

As is often the case, age provides architecture not only with grace, but it also elevates the perception of the location as a whole. Without the viaduct, this could just be any other pretty green Pennine dale. The viaduct is the centrepiece, the thing that visitors peering down into the valley from above all point their cameras towards.

It also provides a fine platform from which to view the surrounding greenery. Many visitors descend the path from the nearby Monsal Head car park to admire the viaduct and the tunnel entrance without going any further. An encounter with England's green and pleasant land need not require a lengthy trek.

It is certainly worth taking the time to go a little further and follow the path below the viaduct. From above it is impressive, but dwarfed by the surrounding landscape. From below, the opposite is true, it is a stone giant soaring overhead, framing shorter views and guiding the curious visitor eventually to the banks of the River Wye, ultimately responsible for carving this landscape over unimaginable years past.

It has obviously been a site for a more interactive visitor experience in the past. Signs on the viaduct draw attention to metal bars, suspended from the arches and stretched between the stone piers. These are intended to prevent people from leaping off the viaduct attached to a rope and swinging underneath. Certainly nobody was trying it when I visited.

Part of the railway line was reopened as a "heritage" service in 1992. There are broader ambitions to reopen the whole route as a "proper" railway, with Monsal Trail "reprovisioned", whatever that means. Personally, I think it would be a real shame if it denied people the chance to get up close and personal with the trail, its tunnels and viaducts.


Further information: