16 March 2009

Bridges news roundup

US$6m signature bridge in Cleveland to go ahead
Rosales and SBP make start 6 months after appointment

Portland Tri-Met bridge bones picked over
Rosales and SBP subject to lengthy analysis, SBP designer enters debate (in comments to linked blog post)

One of our bridges is leaking
Listed Grade I Devils Bridge in Kirkby Lonsdale struggling to raise funds

Calatrava Bridge in Dallas hits snags
Margaret Hunt Hill Bridge (pictured left) finds sand may affect flood defences

Decision on River Wear crossing still uncertain
But approach roads to start design in September

12 March 2009

Hands off my bridge, it's a work of art

Imagine you own your home, and you've just embarked on a small building project to add a little extension out the back. Perhaps you're after a bigger kitchen, or to add a play room for your kids.

Your extension is completed, and you enjoy it very much. Until, that is, you find in the post one day, a writ from the designer of the original house. She claims that your extension is a mutilation of her original design, and asks the court for damages to restore her reputation. You are, I would guess, flabbergasted. It's your house, after all. Who is she to say you can't alter it as you wish?

Far fetched? Just plain weird? In Britain, it would be impossible, but that isn't the case everywhere.

For the last two years, Santiago Calatrava has been fighting just such a case against the authorities in Bilbao. The case relates to Calatrava's Zubizuri ("white bridge" in Basque), perhaps better known as his Campo Volantin Footbridge. And the news, just in, is that he has won. He's the designer, and no, it can't be altered without his consent.

Opened in 1997, the arch footbridge (pictured left), spanning 75m across the Nervion River, is one of Calatrava's most iconic works. It has had its problems - the footway is inset with glass bricks which can be slippery with wet, and the local council has reportedly spent 250,000 euros replacing them when they break, as well as dealing with claims from injured bridge users.

In 2006, a new and substantially less attractive footbridge link was added at one end of the Zubizuri, in order to provide a better connection to the new Isozaki towers. The new link bridge can be seen here and here (and below). While it's undoubtedly totally out of keeping with Calatrava's design, it does serve the rather useful purpose of providing a direct high-level connection where there was previously none.

In 2007, Calatrava sued the authorities for breaching his moral rights to the integrity of his artistic work, arguing that this alteration represented derogatory treatment of "his" bridge. He complained both about the attachment of the new bridge, and about the removal of a short section of balustrade. He sought either for the new link bridge to be removed (and to receive 250,000 euros in moral damages), or if it were to remain in place, to receive 3 million euros in damages, a sum that must have several other bridge designers wondering how they can tap this unlikely new source of income.

Bilbao argued that there was a common public interest in extending and modifying the bridge, and that this superseded Calatrava's rights.

In November 2007, the courts decided that although the designer's moral rights had indeed been breached, no damages were due. Calatrava appealed.
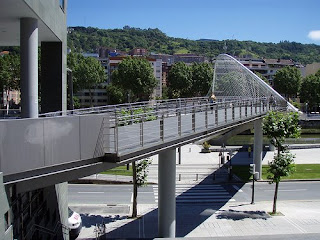
Now, Calatrava's appeal has been upheld, and while Bilbao will be allowed to keep their footbridge extension (pictured left, courtesy of Daquella Manera on flickr, as is the image below), they have to pay Calatrava damages. That link suggests 300,000 euros are to be paid, but in fact it's only 30,000 (Spanish readers can find the full court decision online). What's clear is that while the Spanish courts have very firmly upheld Calatrava's right not to have his bridges tampered with, they've also very firmly rejected his estimation of the extent of damage caused. Nonetheless, building owners throughout Spain will probably be reeling from the judgement, which opens the way for any architect to seek damages any time their work is altered.

So, what are these "moral rights"? They relate to the ability of an artist to control the fate of their works. Essentially, they prevent owners of a work of art from altering it, which I guess is a useful protection to have.

In the USA, moral rights are primarily available for visual art - certainly not for buildings.

In the UK, moral rights are enshrined in the Copyright, Designs and Patents Act of 1988, which includes buildings as "artistic works". Artistic works are protected against addition, deletion, alteration or adaptation, where this distorts or mutilates the work, or harms the creator's reputation in any way. Luckily for building owners in the UK, however, the Act specifically excludes buildings from protection against derogatory treatment (clause 80(5), for those who care), so it appears that the Calatrava case couldn't happen here.

In reality it's not quite that simple. A detailed account of the Calatrava case at WIPO magazine suggests that the Spanish intellectual property law doesn't clearly offer any protection to works of architecture, implying that the courts are setting an important precedent by expanding its interpretation. All national legislation in this area has its source in the Berne Convention, which does explicitly include works of architecture, and explicitly provides protection against distortion, mutilation or other derogatory treatment.

So it's far from unreasonable to conclude that this may not be the last time a bridge designer sues to protect the artistic integrity of their work. Bridge owners everywhere, beware! And homeowners, especially in Spain, think twice before having that extension built ...

07 March 2009

Farewell to wave bridge

I've previously discussed proposals for a new light rail bridge in Portland, Oregon, carrying the proposed Portland - Milwaukie line across the Williamette River. The point of interest has been architect Miguel Rosales' promotion of an innovative, risky "wave frame" bridge design (pictured above left) as a substitute for the more conventional cable-stayed design that otherwise seemed likely to prevail (pictured below right).

The process for selection of a preferred design seems so byzantinely complex and bureaucratic as to beggar belief. Nonetheless, I gather that it's far from unusual in the USA, where public participation in bridge design seems frequently to be allowed to trump the vision or wisdom of experienced professionals.

The bridge is being promoted by a body called TriMet, and it's worth reading the documents on their website both to marvel at how no firm decision has yet been reached after six months of incredibly detailed debate, and to see how, even when the options should in theory be narrowing, yet more choices are in fact being added to the mix.

The Portland press implies (without stating it explicitly) that Rosales preferred "wave frame" bridge has bitten the dust, with extensive cost studies confirming that it is both far more expensive and more risky than the obvious cable-stayed rival - US$145m for the wave-frame against US$91m for the cable-stay (pictured left). While it's a shame that cost gets in the way of innovative and aesthetically conscious bridge design, the Portland to Milwaukie light rail scheme seems to be struggling to get its budget to add up at all, so it's clearly not the opportunity to place ambition and aspiration ahead of common sense. I can't imagine how an extra US$50m could ever be justified for a bridge of this scale and function.

The cable-stay proponents have recognised that their design visualisations were somewhat unattractive, and have now presented a hybrid solution, combining the attributes of a cable-stayed and a suspension bridge (pictured, right, and below).

This is definitely a softer, more touch-feely alternative to the angular cable-stayed option, and harks back to designs like the Albert Bridge, Brooklyn Bridge, and the Niagara Railway Bridge. So, in search of an efficient, modern, visually appealing bridge, they've stepped back in time by about 150 years.

What's especially unclear is how they reconcile their desire for this visually attractive hybrid bridge with the desire for a least-cost solution: adding a main suspension cable to what was a perfectly functional and efficient cable-stayed bridge can only bump up the construction costs by a significant margin.

There's a reason they don't build them like that any more, after all.

The cable-stay option, which is undoubtedly the most efficient design for a light rail bridge spanning 200-250m, never seems to have been given the attention it deserves - the visualisations, with their classic A-frame design, do nothing to show how flexible this form is aesthetically, how many ways there are to make it attractive without having to go to the expense of Rosales' "wave-frame" solution. I don't get the feeling we're anywhere near seeing the final design yet ...

03 March 2009

Bridges news roundup

Anglo-Deutsch team wins in Leverkusen
Knight Architects and Knippers Helbig win bridge design competition, pictured right (more)

New journal offers historical perspective on bridges
ICE's "Engineering History and Heritage" includes articles on Thomas Telford and the lessons learnt from bridge failure in the UK: free sample issue available online

Trunk routes proposed to save elephant lives
Jumbo size flyovers required in India (spotted thanks to Bridgeworld.net)

28 February 2009

River Soar Footbridge Competition Winner

What a curious sense of deja vu!

The winner has just been announced for RIBA's River Soar Footbridge contest. The new bridge, a short span over the river in Leicester, is part of a regeneration project and connects the National Space Centre with proposed housing at Wolsey Island.

The winning design is from Buro Happold and Explorations Architecture, the same team who also just won the Metro West River Liffey competition.

With, it might seem on first sight, the exact same bridge!


It's a remarkable double achievement for the designers.

The design is a partially underslung suspension bridge, which I'd guess for many people will be reminiscent of the London Millennium Bridge, although it doesn't go for such an expensively shallow cable catenary. There are also similarities to the Arup / Wilkinson Eyre designed "living bridge" in Limerick although that one is completely underslung. The Arup design also has the advantage that it was (so far as I can tell) designed as a self-anchored bridge, removing the expense of anchorage foundations.

Happold's design is also more expensive than a conventional suspension bridge due to the need to brace the main cables apart rather than just hang the deck below them, but it certainly results in a very elegant design.

Unlike the far larger Metro West bridge, it's an appropriate structural design for the context. The support towers will require oversized foundations (unlike a conventional suspension bridge, there are no ground anchorages, with the main cables held by the towers acting as cantilevers), but that won't be apparent visually.

Images of the other shortlisted entries aren't yet available, but I'll return to this one if they are published.

27 February 2009

Bridges news roundup

Bridge design sparks clash in Los Angeles
Cable-stayed bridge (pictured) seen as poor replacement for historic arch span

Unusual bascule bridge, shown right, dissected in Popular Mechanics (also featured at Jalopnik and Bridgeworld), includes images of two similar designs

220m footbridge across the Rhône designed by Schlaich Bergermann and Dietmar Feichtinger

Maunsell AECOM to design extradosed bridge in Bangladesh

Evening lectures on 6th March to be followed by schools footbridge competition

25 February 2009

Metro West Bridge Competition Winner

In April last year, the Irish Rail Procurement Agency (RPA) launched a competition with the Royal Institute of Architects of Ireland (RIAI) to find a design for a new bridge to carry the proposed Metro West light rail line over the Liffey Valley. Like other bridge contests run by an architects' trade body, it was not without its flaws (engineers couldn't enter without an architect in tow, for example, however experienced in bridge design), but generally it was one of the better planned contests of recent years, with half-decent rewards for the entrants and a prequalification hurdle to keep out the students and chancers.

The location was sensitive environmentally, with a strong desire to avoid major construction impact on the river valley floor. Certain parts of the floor were specifically marked "out of bounds" on the project plan. The client also aspired to a signature bridge which would give pedestrians new views of the valley, while making as minimal visual impact as possible.

Around twenty-five firms made entries to the competition's first stage (if I find any online, I'll put a post together, but haven't spotted any yet). Five were shortlisted to the second stage, with their identities kept secret until a winner was declared.

The shortlisted entrants were:

  • Alan Baxter / Aedas
  • Arup / Heneghan Peng Architects
  • Buro Happold / Explorations Architecture
  • Flint and Neill / Foster and Partners
  • Scott Wilson Scotland Ltd. / B+M Architecture
The winner has just been announced as Happold / Explorations, with the semi-underslung suspension bridge design pictured below:


It's easy to see why this entry won, especially when you read the jury report [PDF].

None of the other shortlisted entries have yet been made public (if any of my readers were involved, feel free to email details to happypontist at gmail dot com!) However, the jury report implies that the other four entries all had supports within the Liffey Valley itself, whereas the Happold design spans right across (I seem to recall it's about 300m or so). You might think the other four took a reasonable approach, given that the competition brief explicitly permitted supports in the valley, and given that this was an obvious way to keep the spans within sensible economic boundaries and hence within the stated project budget.

However, it's no surprise that a design which avoids piers entirely would be looked on favourably.

One problem is that a suspension bridge does not necessarily keep construction activity out of the valley floor - on the contrary, in the way one is normally built, sections of deck are lifted vertically to be supported on the main cables i.e. in this case, from throughout the valley.

In contrast, bridges with valley supports can be built by the balanced cantilever method, limiting impact to only the base of the piers themselves. So as the winning bridge design progresses it will be interesting to see exactly how it gets built.

One entry appears to have been disadvantaged by being too tall and dominant (Flint and Neill). Without seeing the design it's hard to comment but the entry I was involved with in this competition ruled out any structure that projected significantly above the valley crest, so I sympathise with the jurors here.

Another was seen as too complex geometrically (Arup) which might lead to cost concerns, or aesthetic problems if it had to be simplified later.

But a suspension bridge, particularly one which is part underslung and hence requires substantial additional stiffening to prevent instability, is hardly the least cost solution - for this span it may in fact be the exact opposite.

Suspension bridges require substantial ground anchorages to restrain the main cables - the cost of which can be enormous if the ground is unsuitable. In its infancy, this type of bridge was shunned for use on railways following notorious failures and problems making them sufficiently stiff under high locomotive loads. This is not a problem that has gone away today, particularly for light rail bridges where the design is often governed by stiffness rather than strength.

So while it's a very nice design visually, if I were a juror I'd have been looking for the designer to convince me it had a real chance of being built within budget, without having to alter it visually (e.g. having to make the deck stiffer and hence thicker).

With that in mind, it may be worth noting that nobody on the jury (largely made up of RPA staff) appears to have been a specialist landmark bridge engineer, let alone a specialist in cable-supported bridges. The only outside engineering advisor was John Powers of Engineers Ireland, an electrical engineer. A failure to draw on that kind of specialist advice has been a glaring error in several previous bridge design competitions.

I would certainly hope that the design proves successful - it's striking and highly ambitious, and would become one of Ireland's greatest bridges if built. I'd also be the first to admit that it's somewhat ridiculous to try and dissect the design on the basis of a few website photos without access to the full design submission. But either way, it will definitely be interesting to see how it progresses in future.

Update 26 Feb: I gather the RIAI intends to publish all the shortlisted entries, and possibly some of the stage one entries as well, on their website. I'll post again when they become available.

Further update 26 Feb: I've replaced the images with higher-resolution versions and added one or two more. All images provided by the RIAI, with credit to Buro Happold / Explorations Architecture.