15 August 2012

Scottish Bridges: 40. Craigellachie Bridge


I guess that of all the bridges we visited in Scotland, this was by far the best known.

As the "further information" section at the end of this post suggests, this is a very well-documented bridge, so I will say as little as possible about its history, and concentrate on how it looks today.
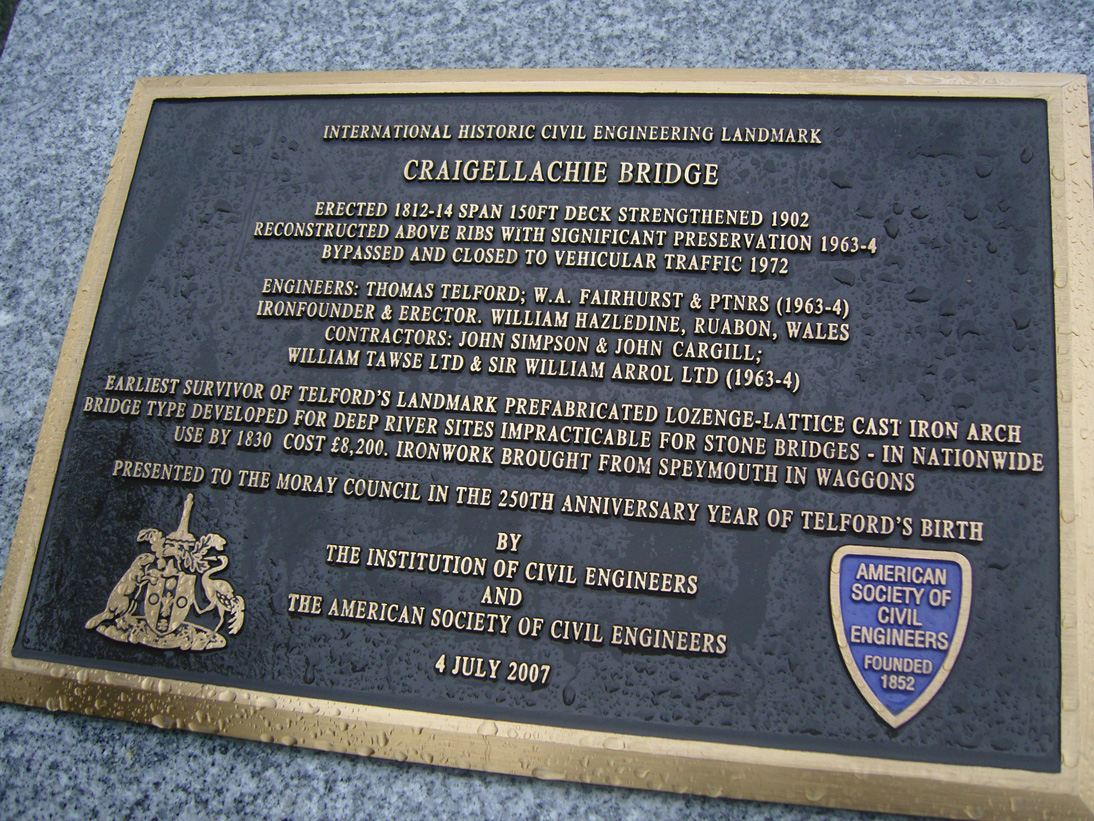
The facts, in brief: spanning 150 feet across the River Spey, Craigellachie Bridge was designed by Thomas Telford. It was his second cast iron arch road bridge of this type, the first being the now-gone Bonar Bridge. The bridge at Craigellachie was completed in 1814 at a cost of £8,200. It was extensively refurbished in 1964, and closed to all traffic in 1972. It's a Listed Building, Scheduled Monument, and an ASCE International Historic Civil Engineering Landmark.

On the day that we visited, which as with most of our trip was particularly wet, it was hard to appreciate the bridge at its best. Even in these conditions, it is a remarkable bridge. Perhaps the swollen river below just helps to emphasise why such a bold structural feat was attempted.

Compare Carron Bridge, which we had visited just over an hour beforehand. Both bridges are 150 foot span cast iron arches across the same river, with the ribs surmounted by X-braced spandrels. Craigellachie has four ribs and Carron has three. Carron was completed in 1863, almost half-a-century after its forebear, but visually it is a far poorer bridge.

The arch ribs on Carron are flat-faced girders, whereas Telford's bridge used pierced-web girders. They make the bridge look lighter and add visual texture. They are also less deep than those at Carron, although to be fair it has to be remembered that Craigellachie was designed only for highway traffic, while Carron Bridge had to carry steam railway locomotives.

This factor also accounts for the noticeably heavier spandrel members at Carron. Those at Craigellachie are amazingly slender, especially when viewed from close at hand. It's almost impossible to believe a modern highway bridge could be designed with such slender struts (and indeed, Craigellachie Bridge could not carry modern highway loads).

The pattern of the X-bracing is also different on the two bridges. At Craigellachie the spandrel members change in angle across the span such that the "diamonds" vary in angle to be roughly perpendicular to the arch rib. At Carron, they are oriented so that the "diamonds" are always vertical. That seems more rational, as their main function is to carry vertical loads from the deck down to the arch ribs, but it seems to me to be less attractive visually.

Another feature forced upon Carron by the nature of what it carries is that the deck is level, giving the bridge an appearance which rather stiff. Craigellachie Bridge has a vertical curvature which is much nicer.

While many of these features are consequences of either the loads supported or changes in engineering understanding, the last key feature which differentiates the bridges seems primarily a matter of choice. The abutment faces at Craigellachie are inclined perpendicular to the arch ribs, creating the sense that the bridge springs across the river, and also that the abutments are working properly to resist the thrust of the arch. The vertical abutments at Carron give a more precarious impression - it appears far from impossible that both the arch and the deck could just slide vertically downwards into the river.

The abutments at Craigellachie were never uncontroversial, however, because of the masonry turrets which punctuate the end of the span. These looked archaic even in Telford's day. I think they're rather pleasant, they frame the bridge visually, and look less obtrusive because they are dwarfed by the cliff face on the north-west end of the bridge.

Further information:

14 August 2012

Scottish Bridges: 39. Ghurka Bridge, Aberlour

A short distance to the south of Aberlour's Victoria Bridge lies another suspension footbridge, although very different in both scale and form.


I only knew of the bridge thanks to an entry at the excellent Bridgemeister website, which reports that it was built by Ghurka troops temporarily stationed nearby, as a replacement for an old railway bridge. The masonry abutments from the railway bridge have been retained.

The bridge spans a minor watercourse which empties into the River Spey nearby, and is very basic in nature. Steel portal towers support steel spiral strand rope. Steel rod hangers carry a timber deck. The saddles for the main cables are exceptionally simplistic (pictured, right).

The main cables are anchored by wrapping them around anchor pins, and then clamping the steel rope together (pictured, left). This is a straightforward, military-style detail, quite different to what you would see on a more conventional, civilian bridge. It does not lend itself to easy adjustment.

Most light suspension footbridges use trussed parapets to provide stiffness to the deck, as is the case at the Victoria Bridge. The Ghurka Bridge is unstiffened, with only slender longitudinal timber beams below the deck spanning between the hangers.

The result is unsurprising: it deflects significantly under load, and is easy to excite into movement simply by jumping up and down. Indeed, this is so much the case that I was afraid I might break it! You can get some idea of how much it moves by watching somebody run across it, although I think the video doesn't really make clear quite how shaky the bridge is.


I have to say, I really don't understand how this design was ever deemed acceptable on such a readily accessible public footpath.


Further information:

12 August 2012

Scottish Bridges: 38. Victoria Bridge, Aberlour

From Bridge of Carron, we headed north along the Spey Valley. The next stop was Charlestown of Aberlour, and the Victoria Bridge.


So far as I can tell, this is Scotland's second longest pedestrian suspension bridge. British Listed Buildings (see link below) reports an approximate span of 320 feet, but J R Hume's classic paper on Scottish suspension bridges suggests 275 feet. Civil Engineering Heritage offers 287 feet (or about 87.5m), which pretty much matches what I get by scaling from Google maps. There are other long suspension footbridges at Pitlochry (Hume suggests 250 feet or 76m, but Google maps suggests less) and Dryburgh Abbey (Hume and Google agree on 250 feet). I think the longest in Scotland is probably the one at Gattonside (Civil Engineering Heritage reports 296 feet, or 90m).

The bridge at Pitlochry has clearly been subject to lateral sway at some time in its history, as the bridge deck is horizontally stayed back to the river bank. There are no such cables on the Aberlour bridge, and unsurprisingly for this span, it sways significantly, with mild vibration perceptible just from the wind, let alone from pedestrian excitation.

The bridge was built by James Abernethy and Co. in 1902 to replace a ferry, and was nicknamed the "Penny Bridge" due to the price of tolls originally levied upon it. It has some similarities to the same firm's bridges at Polhollick and Cambus O'May, both of which I've previously reported on, and which I'll be covering again in a few posts' time. It is now Listed Grade A.

Unlike most similar bridges, the hangers are connected to the top of the parapet trusses, rather than at deck level. I don't know whether this affects the stability of the bridge significantly.

The towers are tall, with their height emphasised by the taper of the lattice-work legs and the sharply pointed finials at the top. Stays provide lateral stability to the tower portals.

It's a somewhat austere bridge, something enhanced further by the very minimal vertical curvature on the deck. I admire it, without feeling at all charmed by it.

Further information:

09 August 2012

Scottish Bridges: 37. Carron Bridge

We started the second day of our Scottish bridges trip with a drive along the River Spey. There are many fine bridges on this river, but we had time only for three, as we had a long journey north and east planned, eventually to end up on Royal Deeside in Aberdeenshire.


The first bridge of the day was Bridge of Carron, which spans the River Spey some way south of Aberlour.

This was built in 1863 by McKinnon and Co Engineers of Aberdeen, to carry the Strathspey railway line. As built, it carried one rail track alongside a single lane highway. It has been described as the last cast-iron bridge to carry railway traffic in Scotland, although I am always sceptical of such claims. It is Listed, category A.

Spanning roughly 150 feet, it is clearly the descendant of Thomas Telford's cast iron bridges, with large cast iron ribs surmounted by X-braced spandrels. Telford's Craigellachie Bridge, which is not far from here, has a similar span although a slightly different spandrel bracing arrangement.

The Bridge at Carron has three arch ribs, each in seven sections. There are two small side arches built in masonry.

The railway was removed from the bridge in 1968, and in more recent times the trackbed was refurbished and converted into a footway. The bridge has been lucky to survive so well - there was a proposal in 1993 for it to be rebuilt in steel, which was successfully opposed by a number of heritage bodies.

Further information:

07 August 2012

Scottish Bridges: First day summary

Phew. The first day of our Scottish bridge tour was pretty packed: it took about 12 hours and involved 16 bridges, but it has taken more than a month to post all the reports here. And I still have two more days of the tour to cover!

Before continuing, I thought I'd pause for breath and sum up what we'd seen so far:
Here's a map showing the locations of the bridges and the ground that we covered (click to see it at larger size):

05 August 2012

Scottish Bridges: 36. Whin Park Bridge

In the last post, I discussed two modern suspension bridges which replaced two of James Dredge's bridges over the River Ness in 1988. One of the two Dredge bridges was salvaged and rebuilt in Whin Park, which is little more than a stone's throw away from its original site. Instead of carrying pedestrians, it now carries a miniature railway track.

Born in 1794, Dredge was a brewer who developed a keen interest in bridge design. In 1836, he patented a new type of bridge on the "Taper Principle". It looked like a variant on the suspension bridge principle, but in fact it is better understood as a cantilever bridge. The main suspension chains reduce in size from the towers to midspan, by the expedient of diverting one chain link at a time downwards towards the deck. At the towers, the chain comprises multiple links, reducing to a single link at midspan. This is intended to ensure that all parts of the bridge are stressed equally, minimising the amount of material required overall. Dredge's first, and possibly best known bridge, Victoria Bridge in Bath, was completed in the same year that the patent was granted.

The following diagram, taken from William Turnbull's 1841 book which attempted to explain the mathematics behind the Dredge design, perhaps makes the concept clearer:


The changing inclination of the hangers is intended to best equalise forces through the various joints in the system. The diminishing chain links can be seen in the plan at the bottom of the diagram. Because it's a cantilever bridge, in theory one of Dredge's bridges could fail at midspan and yet still stand up, which is not the case for a suspension bridge. The inclined hangers of Dredge's design are reminiscent of a cable-stayed bridge, but it's far from clear whether or how Dredge designed for any compression in the deck members which results from the inclination. My own suspicion is that the deck axial forces are carried in tension by the midspan connection.

Dredge went on to design and construct about 35 bridges in total, of which only a handful survive. In Scotland, the only ones left are the splendid Bridge of Oich, and the Whin Park bridge in Inverness. The latter was originally known as the General's Well Bridge, and despite its considerable historic rarity, it no longer has any form of heritage protection (it was a Listed Building at its original location).

The bridge took us a little work to locate - late on a Saturday evening, the park was largely deserted, and there was no signage either to the miniature railway or to the bridge itself. Eventually, we found the railway, and lurking in overgrown gloom, the bridge. It's largely hidden amongst trees and bushes, very different to when it was first moved to the park, when this was a very open site.

As can be seen in the photograph above, at each joint in the main "cable", two rods are diverted downwards to support the deck. At midspan, the rods from each end cross over each other.

The photo also shows that the bridge is now supported on new beams and columns. It is a flimsy affair, undoubtedly, and it's amazing it lasted as long as it did at its original site.

The view from the end of the bridge shows that the rods also divert to ground anchorages at intervals along the back span. However, the rods also get thicker in diameter towards the end, which seems to be against Dredge's original principles. This was one of his last bridges to be built, so perhaps this approach drew on experience elsewhere.

What can also be seen, if you look closely at the photo on the right, is that some of the suspension rods are forked - they have a single hinge at their lower end, then split in two, each rod terminating in a double hinge at the other end. This is a vastly peculiar detail, and one I would have thought was particularly vulnerable to failure given the difficulty in forging a high quality join between the paired rods.

From below, you can see the new support system clearly, and also the very grimy condition of the bridge, which seems to have absolutely no maintenance of any significance since it was moved to its current site. I know that requests have been made for maintenance funds, but without success - the bridge appears to be the property of the miniature railway, who can't possibly fund the maintenance that a complex historic structure like this really deserves.

This was the last bridge we saw on our Scottish tour's first day, and it was an excellent one to end the day on. It's a fantastically eccentric design, an ingenious piece of craftsmanship, and a nice example of one of the more idiosyncratic branches of the bridge-form family tree. Although it has been essentially left to rot, seeing it in gloomy conditions amidst the damp woodland seemed to suit it very well.

It's also a welcome reminder of quite how slender a footbridge can be when the structural form is chosen deliberately so as to minimise material use, although I doubt it would satisfy current vibration standards.


Further information:

02 August 2012

Scottish Bridges: 35. Ness Islands Footbridges, Inverness

Continuing south, we crossed to the west bank of the River Ness via a series of pedestrian bridges connecting together the Ness Islands.


The first of these is called the Ness Bank Footbridge (also Island Bank Road Footbridge; it has a counterpart at the west end of the crossing called the General's Well Bridge (pictured above and below right).

The two structures were built in 1988 as replacements for a pair of historic James Dredge structures. One of the Dredge structures was salvaged and rebuilt nearby in a park - I'll cover it in the next post. I believe the new bridges were designed by the Dinardo Partnership.

Bridges were first erected here in 1829, reportedly so that the islands could be "laid out in graceful and varied walks ... [to] form a lasting ornament to the town, a powerful attraction to strangers, and a source of healthful recreation and enjoyment to the inhabitants". These remain sound reasons to build a footbridge today!

The first bridges collapsed twenty years later, and were replaced by Dredge's two spans in 1853-4. The Ness Bank structure spanned 25.3m, and the General's Well bridge spanned 29.6m. They were, so far as I know, two of only three Dredge bridges in Scotland, the third being the well-preserved Bridge of Oich.

Photos of the two Dredge bridges can be found at the RCAHMS website in the links given below: they are really quite marvellous examples of an idiosyncratic engineering mind at work.

The modern structures are, sadly, no match for their forebears.

The simple tubular steel portals that form the towers are the least attractive feature, but not the only problem. The finials for the towers are a feeble effort compared to those on the historic bridges elsewhere in Inverness. The connection between the approach gradient and the main bridge span on the Ness Bank span (pictured right) is also regrettably kinked rather than continuously curved.

The best that can be said about both bridges is that they are functional.

Further information: