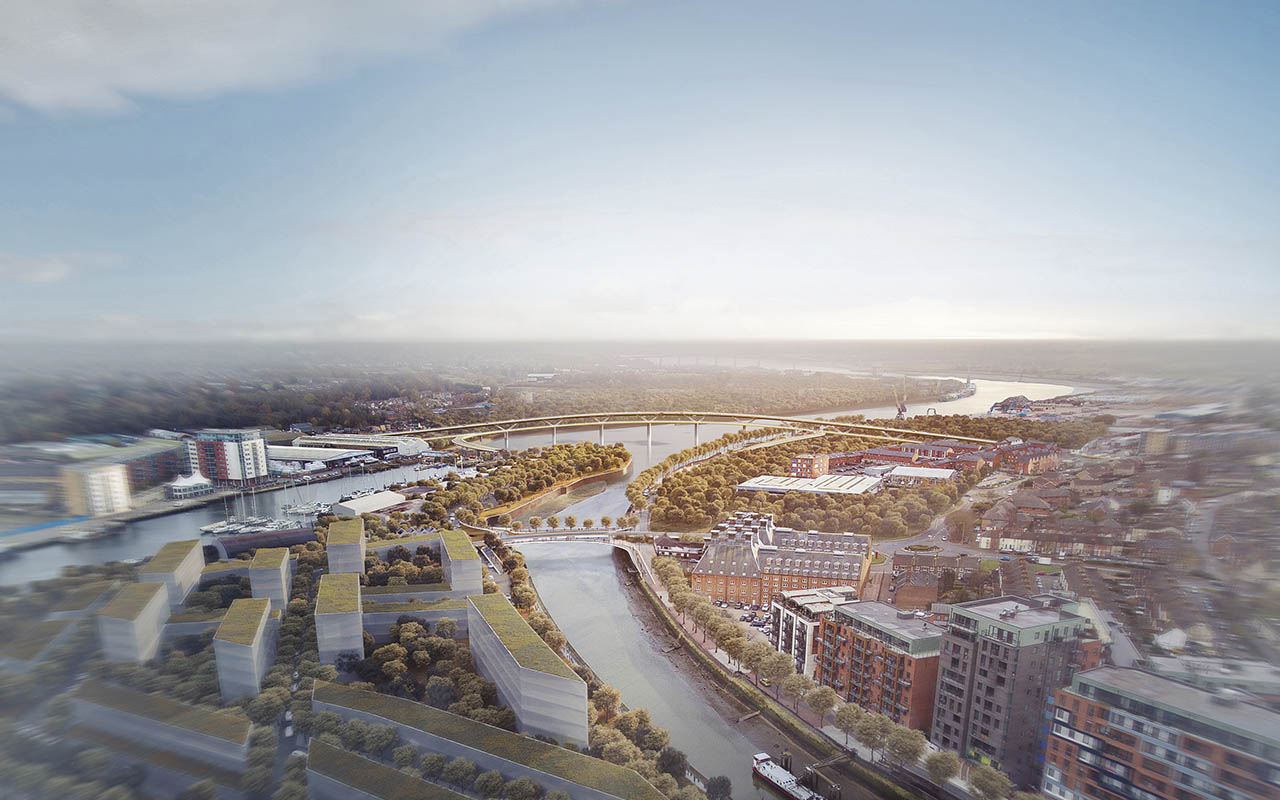
As the Garden Bridge saga appears to be drawing to an ignominious conclusion, it's a good time to ask how much this sorry tale owes to simple incompetence and how much to a more flagrant disregard of consequence.
It's a good time because
Margaret Hodge’s recent report into the project lays bare many of its failings.
Hodge's report is incisive and damning. The
Garden Bridge Trust's response to it is feeble-minded and exemplifies the wilful deafness to criticism which has marched the entire project into a mire of failure.
Hodge has, probably sensibly, avoided any consideration of whether the world's most expensive flowerpots would be a "good thing", although there is much to criticise here.
In principle, the idea of a garden above the Thames has some merit, but it must be offset against its adverse impacts. Published views of the bridge usually adopt a pigeon's perspective, disguising the extent to which this massive structure would blot out views across and along the river. I also think that we should all have had enough of privatised public spaces subsidised with public money, and like other heavily-surveilled areas of "public" realm, it is difficult to see the case for taxpayers funding a new garden so hemmed about with constraints on use as this one is.
If it doesn't properly consider value, the Hodge report does at least consider value for money. When the project's designers were appointed in mid-2013, the bridge was estimated to cost £60m, more than double the cost of any previous or projected footbridge elsewhere on the Thames in London. At this stage, the fee for the lead designers was anticipate to be £4m (roughly 7% of capital cost, already a very high figure for a team who would not actually deliver the detailed design).

Just one year later in June 2014, the total cost had mushroomed to some £159m. By July 2015, the sum had hit £175m, then £185m in August 2016. The Garden Bridge Trust has more recently confirmed the likely final figure to "substantially exceed" that figure, with a sum "north of £200m" reported to Margaret Hodge during the preparation of her report. And yet, the project has rolled steadily onwards, with some £46m now spent or committed without a spade so much as hovering over the ground (indeed, the detailed design of the bridge is not yet complete). This is a steam-roller set in motion but seemingly without anyone sitting in the driving seat.

Cost escalation can arise for many reasons, but chief amongst them on projects of this sort is simply that initial estimates were wrong. Scope and risks are not understood properly at an early stage, project promoters are biased towards optimism, and we are all reliant on a QS industry which isn't fit-for-purpose. There are few meaningful benchmarks for iconic projects so it's not a disgrace that the initial estimate was wrong. It is, however, a disgrace that the project was not stopped when its true costs began to emerge, and it remains a disgrace that nobody involved has the balls to stop it now as costs continue to rise.
At the same time as costs have risen, funding available has actually decreased. Although the government funding bodies have meekly
handed over yet more cash every time their funding ceiling has been breached, the private funders on whom the project ultimately relies have been backing off. In spring 2015, donors had pledged £85m towards the scheme; by August 2016, the total pledge had dropped to £69m and has not increased since.
We are witnessing the collision of an irresistible force with an immovable object. The force originates in the vanity and ego of the project's promoters, principally the much-lampooned Boris Johnson. This was facilitated by a cultural failing, an uncritical adulation of celebrities (in this case, Joanna Lumley and Thomas Heatherwick) which diminishes what few critical faculties our public bodies can bring to bear at the best of times. Once the beast has been set in motion, it is simply "face" that continues to propel it forwards, the false hope that eventual project success will vindicate the troubled journey. We've also seen, writ horribly large, the
sunk cost fallacy, with several of the project's fans noting that so much money has been spent, it would simply be wasted if the project were now to cease.

It seems overwhelmingly likely that it will now be wasted: £46m of public money pissed into the Thames without any of those responsible having to suffer the just consequences of their monumental failure.
The seemingly irresistible force is hitting its immovable object: the money simply isn't there. The government and current mayor have hedged their bets even as the costs continue to mount, readying their excuses for abandoning this sinking ship.
Sometimes when costs escalate, they can be tolerated on the grounds of the project's final value, an economist's totting up of the public benefit. That has been attempted here, with a business case
thrown together in May 2014 after the project was already well underway, with design team appointed, costs rising, and up to £60m of public funding already announced. Hodge rubbishes the business case, which had already been found to be
questionable and weak by central government.
One of the most damning aspects of Hodge's report is her criticism of the appointment of the project design team. I think this is symptomatic of a much wider failure of accountability and effective project control, exemplified by the lack of a properly motivated driver at the controls of the steam-roller, anyone who would feel it in their own pocket when things went wrong.
Hodge records that in March 2013 Heatherwick Studio was appointed to design the bridge, having won a quickly concocted procurement exercise against Marks Barfield and Wilkinson Eyre. This particular farrago has been dissected
elsewhere, so I'll just summarise the key points. The three competitors were invited to bid for a "feasibility study", despite the fact that Heatherwick had been discussing the project with the London Mayor since July 2012, and seems to have already had a giant flower-point design stuffed down a back-pocket.
Hodge's report documents in detail what a farce this procurement exercise was, with several iterations of a briefing document showing how Heatherwick's key role was openly acknowledged then gradually cut out to ensure that a "neutral" procurement document could be presented to others.
I'll take the position that the evaluation of the tenders was utterly incompetent, but frankly it stinks of worse, and clients are normally careful to avoid such an impression. Heatherwick Studio scored above the other contenders both on "relevant design experience" and "understanding of the brief". On the first point it seems inarguable that Heatherwick actually demonstrated the weakest relevant experience to conducting a footbridge feasibility study.
The commercial evaluation was even more of a joke, with Heatherwick's proposed fee of £173,000 dwarfing the other two proposals (£49,939 and £15,125). The client team sought clarification from Heatherwick, who then significantly reduced their fee, allowing them to win the work.
Heatherwick have been paid over £2.6m for their work on the project, which may sound like a lot of money, but will sound like a lot more if it turns out to be for something that is never built.
The appointment of the project's engineer and project manager seems to have been little better. Thirteen consultancies bid for this role, with Arup winning in July 2013. Arup had already been working with Heatherwick Studio, but they were placed only 7th in the initial tender evaluation due to the level of their fee. Despite this, they were included among 5 bidders shortlisted for further consideration. Of those, Arup were the only bidder contacted specifically and asked to revise their charges, which they did before then being appointed.
Elsewhere in Hodge's report, she notes that the key official most most directly responsible for both procurement decisions had come from Arup to Transport for London, and subsequently returned to Arup in 2016.

As of April 2015, Arup had been paid £8.4m for their work, and I would not be surprised if the total has now reached eight figures. There must have been some interesting discussions about "change control" given that the original funding authorised to commence design (for both architect and engineer combined) was only £4m. The £8.4m fee is only about 4% of the latest forecast capital cost, which might seem reasonable given that the detailed design is being done by others (as part of the design-and-build contract), but it's still a struggle to imagine quite what all that money was spent on.
There is much more of interest in Margaret Hodge’s report, and I recommend it to anyone interested in how grand and foolish projects of this type are procured. It should certainly be required reading for anyone with direct responsibility for procurement or project management of schemes which are iconic, vanity-driven or otherwise dubious in real merit.
If the current Mayor of London decides to proceed further with the Garden Bridge, then he is clearly a fool, and he will join the long list of those associated with the scheme who will have stood watch while costs continue to escalate. If as, seems more likely, he decides it is time to throw in the towel and cease providing financial support, an almighty mess can be expected to ensue.
Without financial support from Transport for London, the Garden Bridge Trust, which is already barely a going concern, cannot continue. TfL and the Department for Transport have already under-written the Trust’s cancellation liabilities, but these are capped and I suspect will not be resolved cleanly. There has been a contractor appointed since March 2016 (Bouygues), who in turn have a designer and who are presumably not carrying any of the risk of project cancellation. They will wish to be paid in full for all their costs incurred.
Much of TfL's funding for the project is in the form of a loan to the Garden Bridge Trust, which would be written off. All this would form part of the estimated £46m of taxpayers' funding which will never be recovered.
The blame game that will commence will then form the real interest. Teflon-shouldered Boris, and the ever-defensive coterie of Garden Bridge zealots, will blame the project's failure on the naysayers and the (sadly accurate) prophets of doom, and will never accept or acknowledge their own role in this all-too-avoidable fiasco. The many individuals whose incompetence and cowardice enabled it all to happen are likely to get off scot-free.
If history can tell us anything, it is that flagrant malfeasance shall have no consequences, and that lessons will be stated clearly but not learned. I'm reminded, inevitably, of Sunderland’s
River Wear Crossing fiasco, with its overly-ambitious iconic design, the deafness of all involved to external criticism, and the millions of pounds pointlessly wasted. Those responsible in that case also suffered no consequence.
Readers may also fondly recall Glasgow's
Broomielaw to Tradeston footbridge, where the promoter again ploughed on despite expert criticism, before eventually being forced to abandon increasingly expensive plans. I discussed the invulnerability of the Garden Bridge's ambitious yet deluded proponents to reasonable criticism in
a previous post.

The culture of impunity enjoyed by the celebrity-addled nincompoops who are appointed to, supposedly, spend our money wisely, seems unlikely to change any time soon. They will not even feel the shame that they so clearly ought to, the loss of face is too much to contemplate.
I would hope, however, that the various professions and professionals involved in this and other similarly sorry stories might pause to consider the ethics of our own positions.
Can we simply say that it is the fault of the farmer for providing us with an over-sized trough from which to guzzle? Are we right to say that decisions on what to spend and how to spend it are for the promoters and politicians, and we will simply close our eyes and hold our noses and follow their bidding? Are we also too eager to be blinded by glamour and the excitement of association?
More positively, what are we doing to assist our clients and the wider public to understand our project risks, to understand the primacy of project value, and to help them with better evidence so that they can make better decisions, ideally before the steam-roller is ever put into gear?
Previous posts
Garden Bridge proposed in London
£4m to design white elephant
Heatherwick's Garden Bridge gains planning consent from Lambeth Council
London's Garden Bridge: grumbling rumbles on, but here's a wrinkle
London's Garden Bridge: to build, or not to build?
 I've previously visited the Dredge bridge in Inverness, which is a shadow of its original self, and would like to re-visit the Bridge of Oich some time so I can present it here. Dredge's designs were and are unique, according to his patented "taper principle", whereby links in the supporting chains are progressively diverted downwards to pick up the deck, so that the force and capacity of the main chains both diminish with distance from the supporting towers. In this respect, it more closely resembles a cable-stayed bridge than a suspension bridge.
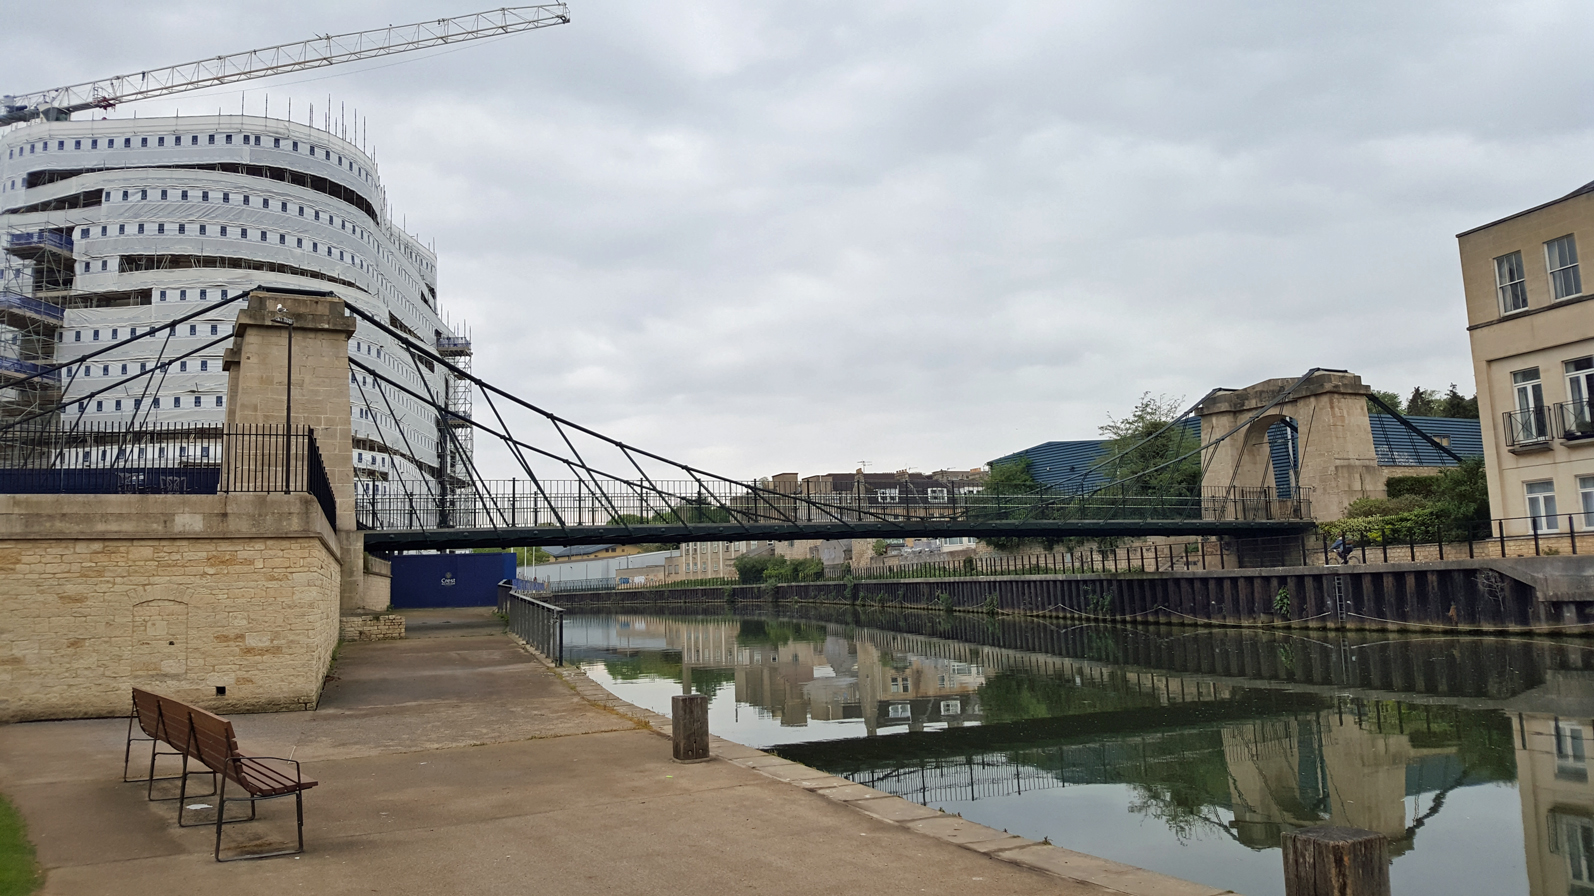
 When I briefly mentioned Victoria Bridge in 2012, the bridge was scheduled for substantial repair and refurbishment work, on account of its poor condition. Many of the bridge's metal elements were cracked or at risk of fatigue damage, and it was both prone to vibration and at risk of damage if subjected to severe crowd loading.
 Since then, the refurbishment project has been completed, and I think all involved can be congratulated. However, the works are not without a degree of significant loss, and the line between restoration and vandalism is a fine one in this case.
 You can read more about the project in two thorough and informative reports by the restoration engineers, AECOM (see Further Reading for links, below). As part of the works, a thorough evaluation of the bridge's history was undertaken by local engineer Alf Perry (who sadly died in late 2016), although I believe this is so far unpublished.
 I think that more than half of the original bridge ironwork has been replaced in modern steel, although actually much of the original fabric had been replaced during a series of previous interventions. All the primary load-carrying elements in the deck appear to have been replaced. Transverse tie-bar elements below the deck appear to be largely intact, although in reality these provide little support and are now largely decorative.
 The deck edge stringers are connected with fishplates, which appear riveted from the outside, but which are actually connected with dome-headed tension control bolts, often used in refurbishment work to give the appearance of rivets. I'm not sure this is justified in this instance for visual reasons, but it's a perfectly acceptable engineering solution.
 Large parts of the main bridge chains have been retained, but large parts have been replaced in steel. The detail at the lower ends of the inclined chain hangers is unfortunate, with the flats of the hanger links welded onto threaded rods, and some very modern turnbuckles used on the back-tie elements. Perhaps these were unavoidable, but I thought they looked inappropriate.
 By far the most significant alteration to the bridge is that the hanger pattern has been substantially changed, as can be seen by looking at any images of the bridge from before its refurbishment. As built, the structure had an arrangement which had not survived on any other Dredge bridges. Where the hangers diverge from the main chain, at each chain node there were two hangers connecting to two separate deck nodes, creating a series of triangles. On later Dredge bridges, the twin hangers connected to the same deck nodes, creating a series of parallelograms. The reconstructed bridge now adopts the later Dredge design.
 I don't know how contentious this change was when design proposals were presented to the local authority and to English Heritage. The engineering justification is straightforward: the original arrangement led to alternating compression and tension in each hanger, resulting in slack hangers and significant stress ranges in the metalwork, which presumably contributed over time to significant fatigue damage. In the new arrangement, nearly all the hangers remain in tension under all loads, greatly reducing the risk of further damage, and also introducing redundancy at each deck node (now supported by two hangers rather than one). However, it seems an enormous shame to have eliminated the bridge's one most unique feature.
 I was able to perceive vibration in the bridge deck, but not at an unacceptable level. Pleasingly, the low headroom at the north end of the bridge over the river towpath has been tolerated without the addition of bumble-bee markings, although the transverse ties are at a level which could easily be struck by taller pedestrians.