06 January 2011
Reminder for Footbridge Awards 2011
There are just two weeks to go to get entries in for the 2011 Footbridge Awards. I've posted the details (and a few suggestions) previously, so won't repeat them again!


04 January 2011
Happy New Year
I'm back from my Christmas break, although blogging may be somewhat subdued as 2011 begins as I have several other things to attend to, New Year's resolutions amongst them.
While I've been away, there have been a couple of interesting items in bridge-related news, chief among them being the New York Port Authority's decision to raise the road deck of the Bayonne Bridge, rather than to build a replacement structure (the third option, raising the bridge and its supporting arch, was surely never a serious contender). At a cost of US$1 billion, this will allow much taller ships to pass below the bridge and access the ports at Newark and Elizabeth. It will be a very challenging project, and definitely one to watch with interest over the next few years.
In the UK, both the big bridges currently under development have had positive news. The £600m Mersey Gateway received government planning consent just before Christmas, about a week after the £2bn new Forth bridge obtained legislative approval from the Scottish Parliament. Both bridge are multi-span cable-stay structures, although they tackle the stability issues of such a design in very different ways. The Mersey span uses a deeper deck to stiffen the towers, while the (significantly longer) Forth crossing has a more innovative solution involving criss-crossing stays near the middle of each span.
Elsewhere, a u-turn by a landowner means that £2.65m of grants earmarked for a new cycle bridge near Perth may never be used.
And it's great to see the Bridge Photo of the Day blog return to life, with a suitably chilly set of images.
20 December 2010
Bridges news roundup
Art, engineering intersect in Carnegie exhibit
Pittsburgh exhibition covers Candela, Maillart, Menn, Isler and Ammann.
Iconic landmark could have been so different
Brunel's dad proposed two -span solution for Clifton Suspension Bridge
I-195 pedestrian bridge design winner selected, will put café at water level
Buro Happold and inForm win Providence pedestrian bridge design contest. The winning entry (pictured) is a composite steel-and-timber bridge incorporating bowstring and triangulated timber trusses.

Bridge over the Sava shall be world attraction
Cable-stayed bridge proposed in Belgrade.
Tay Road Bridge protection work gets green light
£19m to be spend defending Dundee bridge against ship collision.
160-year-old Berwick bridge lit up two weeks late
Snow delays illumination of Stephenson's bridge.
Skateboarding on top of a Valencia bridge
Calatrava's La Peineta (a.k.a. Exhibition Bridge, built in 1995) offers two ways to get across.
Crowd gets look at Scottsdale's Soleri Bridge
Plug-ugly cable-stay bridge wins plenty of praise.
15 December 2010
"Robert Maillart: Builder, Designer and Artist"
There can't be many bridge engineers who don't regard the Swiss engineer Robert Maillart as one of the finest bridge designers in history.
Maillart's lasting reputation beyond his native country was generated in large part by the writings of Max Bill and Siegfried Giedion, both of whom saw him less as an engineer and more of a modern artist. The art world's interest in engineering culminated in Elizabeth Mock's 1949 book, The Architecture of Bridges , published by the Museum of Modern Art (featuring a good dozen of Maillart's designs), and the same institution's Twentieth Century Engineering
 exhibition in 1964.
Maillart's reputation amongst his fellow professional engineers has been encouraged by the redoubtable efforts of David P Billington, in books such as Robert Maillart's Bridges (1979), The Tower and the Bridge
 (1983), and Robert Maillart and and Art of Reinforced Concrete
 (1990). These focus generally on the engineer's built works, rather than the engineer as a person.
 I'd read all these some time ago, but only now got around to Billington's Robert Maillart: Builder, Designer and Artist (368pp, Cambridge University Press, ISBN 978-0521057424, 2008, originally published 1998) [amazon.co.uk
 ].
This comprehensive biography is the only one available in English, and the thoroughness of Billington's research is such that it is likely to remain so. He had full access to Maillart's papers and correspondence, and the result is a book that is admirable in its depth but never loses sight of what made Maillart such a special engineer.
Maillart's innovations in bridge design are now well known. He didn't invent the three-hinged concrete arch, but by combining it with the idea of the concrete box girder, he made it his own, most notably at Salginatobel. Nor did he invent the deck-stiffened arch, but again he became its master, with the Schwandbach Bridge being perhaps the best example.
Maillart wasn't notable only as a designer. As Billington's biography makes clear, he was a capable theorist when he needed to be, deriving the principle of the shear centre, and espousing a theory of design that broke with the elastic analysis prevalent amongst his more academic contemporaries, and prefigured the limit state approach now commonplace.
Billington places a considerable emphasis on various disputes and confrontations which arose between Maillart's pragmatic approach to design, and the prevailing orthodoxies of the time. Many of those concerned with the architecture of bridges sought to maintain the monumentality familiar from the age of masonry, and the presence of such people on design competition juries significantly hindered Maillart's career. Similarly, the engineering academics of the time sought to shackle the possibilities of design within the confines of what could be properly theorised, an attitude that Maillart ridiculed.
These tendencies are still with us today. As in Maillart's time, the common understanding of what makes an attractive modern bridge owes only a little to the logic of structural engineering, and much more to preconception, fashion, and the taste for spectacle.
Similarly, engineers remain hamstrung by our design codes. Improved understanding of the engineering science is a helpful tool in the designer's armoury only until new materials or forms are introduced, and then it often becomes a hindrance.
On several occasions, Billington notes the division between the designer and the analyst, and the extent to which it is reinforced by bureaucracy, especially the bureaucracy of engineering education. This too has change little, with a gap between academia and the design world which is difficult to bridge, and which inculcates a narrow-mindedness amongst engineering students.
 Billington recounts in detail the intersection of Maillart's personal and professional life, particularly the way in which his radicalism, intransigence, and innovative spirit led directly to a lack of work and financial hardship. Although in many cases Maillart's design concepts won through because they resulted in a structure which was more economic to build, this was not always the case, and the conservative engineering culture which surrounded him often failed to allow time or space for innovation. It's still true to some extent today that innovation in structural engineering is beset with difficulty, and must survive in small pockets where politics, funding, and client receptiveness come together in the right way.
I was also struck with the results of the various bridge design competitions which Maillart entered. Despite becoming the best known and most respected pioneer of reinforced concrete in his native Switzerland, Maillart rarely won competitions. He had most success as part of a design-and-build team where money mattered more than highly subjective judgements of visual quality, and his flare for economy could play a central contribution. There are examples of where Maillart had to go against his own best judgement in order to respond to what he knew were key juror's prejudices. Several instances are also reported where the results of competitions were subject to intense criticism in the Swiss engineering press, often instigated by Maillart's friends, something that's sadly all too absent today.
One area where Billington is perhaps a little reticent is on the actual engineering itself - there is little here which discusses or explains Maillart's designs in any depth, and a general shyness about technical matters that sometimes leaves the reader having to take the author's assertions at face value. To some extent, Billington's other books fill this gap.
It's also often difficult amidst a minefield of detail to see Maillart's achievements in context. He was not the only innovator of his time, and while Eugène Freyssinet is mentioned, others such as Alexandre Sarrasin or Rudolf Dick are absent. Without these points of reference, Maillart's genius is apparent but his place in history is less well understood.
Overall, it's an excellent book, putting a context to Maillart's individual structures which makes adds to their appreciation. I can think of few engineering biographies which even come close to its thoroughness, which is a shame.
Maillart's lasting reputation beyond his native country was generated in large part by the writings of Max Bill and Siegfried Giedion, both of whom saw him less as an engineer and more of a modern artist. The art world's interest in engineering culminated in Elizabeth Mock's 1949 book, The Architecture of Bridges
, published by the Museum of Modern Art (featuring a good dozen of Maillart's designs), and the same institution's Twentieth Century Engineering exhibition in 1964.Maillart's reputation amongst his fellow professional engineers has been encouraged by the redoubtable efforts of David P Billington, in books such as Robert Maillart's Bridges
(1979), The Tower and the Bridge (1983), and Robert Maillart and and Art of Reinforced Concrete (1990). These focus generally on the engineer's built works, rather than the engineer as a person.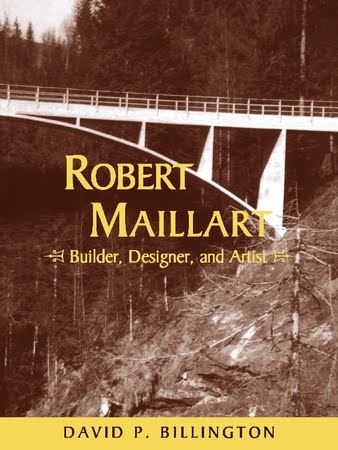 I'd read all these some time ago, but only now got around to Billington's Robert Maillart: Builder, Designer and Artist (368pp, Cambridge University Press, ISBN 978-0521057424, 2008, originally published 1998) [amazon.co.uk].
This comprehensive biography is the only one available in English, and the thoroughness of Billington's research is such that it is likely to remain so. He had full access to Maillart's papers and correspondence, and the result is a book that is admirable in its depth but never loses sight of what made Maillart such a special engineer.
Maillart's innovations in bridge design are now well known. He didn't invent the three-hinged concrete arch, but by combining it with the idea of the concrete box girder, he made it his own, most notably at Salginatobel. Nor did he invent the deck-stiffened arch, but again he became its master, with the Schwandbach Bridge being perhaps the best example.
Maillart wasn't notable only as a designer. As Billington's biography makes clear, he was a capable theorist when he needed to be, deriving the principle of the shear centre, and espousing a theory of design that broke with the elastic analysis prevalent amongst his more academic contemporaries, and prefigured the limit state approach now commonplace.
Billington places a considerable emphasis on various disputes and confrontations which arose between Maillart's pragmatic approach to design, and the prevailing orthodoxies of the time. Many of those concerned with the architecture of bridges sought to maintain the monumentality familiar from the age of masonry, and the presence of such people on design competition juries significantly hindered Maillart's career. Similarly, the engineering academics of the time sought to shackle the possibilities of design within the confines of what could be properly theorised, an attitude that Maillart ridiculed.
These tendencies are still with us today. As in Maillart's time, the common understanding of what makes an attractive modern bridge owes only a little to the logic of structural engineering, and much more to preconception, fashion, and the taste for spectacle.
Similarly, engineers remain hamstrung by our design codes. Improved understanding of the engineering science is a helpful tool in the designer's armoury only until new materials or forms are introduced, and then it often becomes a hindrance.
On several occasions, Billington notes the division between the designer and the analyst, and the extent to which it is reinforced by bureaucracy, especially the bureaucracy of engineering education. This too has change little, with a gap between academia and the design world which is difficult to bridge, and which inculcates a narrow-mindedness amongst engineering students.
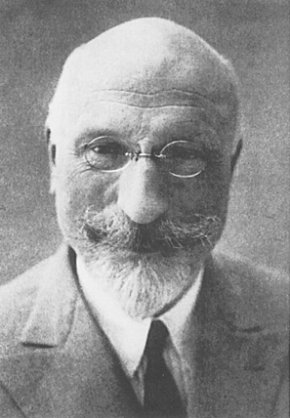 Billington recounts in detail the intersection of Maillart's personal and professional life, particularly the way in which his radicalism, intransigence, and innovative spirit led directly to a lack of work and financial hardship. Although in many cases Maillart's design concepts won through because they resulted in a structure which was more economic to build, this was not always the case, and the conservative engineering culture which surrounded him often failed to allow time or space for innovation. It's still true to some extent today that innovation in structural engineering is beset with difficulty, and must survive in small pockets where politics, funding, and client receptiveness come together in the right way.
I was also struck with the results of the various bridge design competitions which Maillart entered. Despite becoming the best known and most respected pioneer of reinforced concrete in his native Switzerland, Maillart rarely won competitions. He had most success as part of a design-and-build team where money mattered more than highly subjective judgements of visual quality, and his flare for economy could play a central contribution. There are examples of where Maillart had to go against his own best judgement in order to respond to what he knew were key juror's prejudices. Several instances are also reported where the results of competitions were subject to intense criticism in the Swiss engineering press, often instigated by Maillart's friends, something that's sadly all too absent today.
One area where Billington is perhaps a little reticent is on the actual engineering itself - there is little here which discusses or explains Maillart's designs in any depth, and a general shyness about technical matters that sometimes leaves the reader having to take the author's assertions at face value. To some extent, Billington's other books fill this gap.
It's also often difficult amidst a minefield of detail to see Maillart's achievements in context. He was not the only innovator of his time, and while Eugène Freyssinet is mentioned, others such as Alexandre Sarrasin or Rudolf Dick are absent. Without these points of reference, Maillart's genius is apparent but his place in history is less well understood.
Overall, it's an excellent book, putting a context to Maillart's individual structures which makes adds to their appreciation. I can think of few engineering biographies which even come close to its thoroughness, which is a shame.
12 December 2010
Scottish Bridges: 16. Roxburgh Viaduct Footbridge
The last bridge from this recent visit is probably the least well known, not being such a historic site as at Gattonside or Dryburgh, but it's the most interesting structurally.
Roxburgh Viaduct (also called Teviot Viaduct) was built across the River Teviot by the North British Railway in 1850. It was designed by John Miller, who also designed the spectacular Ballochmyle Viaduct, which features the second longest masonry arch span in the UK. Roxburgh Viaduct, which no longer carries trains, is much less notable than that.

The Viaduct's four river piers are extended to one side to support a low-level footbridge, of a type which while supposedly once common, has very rarely survived.
 The footbridge is 54m long, with three simply-supported spans of approximately 15m each. It is thought to date from the same time as the viaduct. Each span consists of a wrought-iron lenticular truss, 1.2m deep at midspan, with bars curving downwards below a very slender deck which curves upwards. Unlike many trusses, it is not fully triangulated, and relies on the V-shaped 'legs' to hold its shape.
 Another way of thinking of it is that each span is a self-anchored suspension bridge, with the lower member being the suspension 'cable' (which would be above the deck in a conventional suspension bridge), restrained by the upper member at its ends.
The footbridge seems to have had very little alteration since its construction. The original parapet railings have been extended upwards in timber, presumably to give a greater sense of security, and infilled with a chain-link mesh (which strikes me as completely unnecessary at a rural site such as this). All the structural metalwork appears to be original.
 The bridge has certainly suffered a little from age. This structural form has very limited torsional stiffness, and over time, the spans have twisted permanently, perhaps due to slip in the joints. It makes crossing the bridge a slightly unsteady experience, but not unsafe.
It's a type of bridge which is much under-used, although there are a number of very modern examples. Strasky's book on stress ribbon bridges features several, mostly in Japan, and a recent paper by Ruiz-Teran and Aparicio surveys a number of others. There's also the relatively modern "bridge to nowhere" over Biel Water at Belhaven, although I don’t know exactly when that was built.

Older examples include Robert Stevenson's proposal for an under-deck suspension bridge at Cramond from 1821 (although that was planned to be ground-anchored, rather than self-anchored), and the Micklewood Bridge of 1831, described in Charles Drewry's book on suspension bridges. There were also several examples in Europe, much discussed in Tom Peter's excellent book on Guillaume Henri Dufour.
It's hard to believe that a modern designer, constrained by modern design codes, could produce something as lightweight and charming as the Roxburgh footbridge, but if so, that's a shame. I hadn't even been aware of its existence until quite recently, but it's already one of my favourite historic bridges in the UK.
Further information:
- Google maps / Bing maps
- RCAHMS
- Forgotten Relics of an Enterprising Age
- A Heritage of Bridges between Edinburgh, Kelso and Berwick, Roland Paxton & Ted Ruddock, 1980
- Transitions in Engineering: Guillaume Henri Dufour and the Early 19th Century Cable Suspension Bridges
, Tom F Peters, 1987
- Stress ribbon and cable-supported pedestrian bridges
, Jiri Strasky, 2005
- Civil Engineering Heritage Scotland - Lowlands and Borders
, Paxton & Shipway, 2007
- Developments in under-deck and combined cable-stayed bridges, Ruiz-Teran & Aparicio, in Bridge Engineering, 2010
10 December 2010
The privatisation of public space
I have a general rule that I won't post anything here that isn't related to bridges, however interesting it might be to me or my readers. However, I couldn't resist this one.
When I visited South Quay Footbridge recently, I was particularly struck by the way in which the corporate privatisation of the surrounding public realm had allowed the bridge's original context to be over-run with new buildings. While this spoiled the setting of the bridge, the feeling that you can only see it under the sufferance of security guards was more disturbing.
It's encouraging, therefore, to see that London's planning committee has been tasked to investigate the whole phenomenon of corporatisation of the public realm. A number of examples are cited by BDOnline which are far more depressing than the situation at South Quay.
I'm not sure what, if anything, bridge designers can do, other than to be aware of wider political and social concerns and try not to respond slavishly to the agenda of private bridge promoters.
I recall one case where a client wanted a bridge, but was anxious that it would create a sheltered space which undesirables could inhabit. Their preferred solution was simply to create a caged area below the bridge with security fencing.
The possibility of coming up with a more creative design solution (e.g. opening up the site so that the area was more visible, or consciously occupying it in the way that is frequently done with railway viaduct arches) didn't occur to them. The possibility of engaging with the community to address the wider issue (presumably, a lack of adult-free space where young people could meet and socialise) would have been even more remote.
I wonder whether anyone else has examples of bridge designs where there is a conflict between private and public benefit?
08 December 2010
Scottish Bridges: 15. Dryburgh Abbey Footbridge
The crossing of the river Tweed at Dryburgh is the site of a key development in British bridge history. In August 1817, a footbridge was built here by John Smith, spanning 260 feet (79m). It was cable-stayed in form, rather than adopting the catenary suspension bridge form that had been pioneered elsewhere. There were other stayed bridges in the vicinity at King’s Meadows near Peebles, and in Galashiels, both also built in 1817.
In January 1818, less than six months after it opened, Smith’s Dryburgh bridge blew down in a storm. The form of bridge was blamed by authors like Charles Drewry and Claude-Louis Navier, and cable-stayed designs went on to become a rare eccentricity until their revival in the second half of the twentieth century.

The failed bridge was rebuilt by Smith as a more conventional suspension bridge design by September 1818, and survived for several decades, although it also eventually failed. It's not entirely clear how old the present structure is.
The current structure is a lightweight, unassuming suspension bridge, with metalwork towers. Contrasting it to the stone towers and overweight deck at nearby Gattonside, it’s a much more delicate structure, although its dark green paint counteracts the lightness somewhat.
 The main suspension cables are spiral steel rope, arranged in pairs on each side of the bridge. The deck is hung between them from inclined hangers. It's unusual to see inclined hangers on a suspension bridge, as while it increases the lateral stability of the deck, this comes at the cost of greater tranverse forces in both the deck and the towers - it's also less straightforward to build, as the main cables have to be pulled sideways, away from their natural catenary.
The blocks which clamp the hangers to the cables are a bit odd, resembling large blocks of lego, and certainly not original, judging from earlier photographs. Their sheer size detracts from the elegance that should normally be expected from a suspension bridge.
 The towers are made from latticed metalwork, braced together overhead. To me, this gives the bridge a twentieth century look, similar to several of the suspension footbridges of David Rowell & Co., although there are also resemblances to the bridges of Louis Harper, which are mostly from the late 19th century. Structurae lists Dryburgh Suspension Bridge as dating from 1872, but RCAHMS cites J R Hume as believing it to be a twentieth century rebuild.
I can't say I find latticework towers particularly attractive, and there's something to be said for the more monumental masonry adopted at the nearby Gattonside footbridge. Metalwork is clearly more economic, though.
 It's also interesting to compare the parapets at Dryburgh with the very heavy modern design at Gattonside. The lightest, and cheapest, parapets I've seen on historic suspension footbridges in the UK consist of wire ropes attached directly to the hangers, and used to support a mesh or chain-link infill. The parapets here are clearly a step up from that, with horizontal wires providing the pedestrian containment, while the main metalwork elements serve the primary purpose of stiffening the bridge deck.
They really do show how over-the-top the Gattonside design is. The parapets at Dryburgh are unintrusive (green paintwork aside), nothing more than they need to be, and all the better for it.
Further information:
- Google maps / Bing maps
- Structurae
- RCAHMS
- Description of Bridges of Suspension, Robert Stevenson, in the Edinburgh philosophical journal, 1821
- A memoir of suspension bridges, Charles Drewry, 1832
- Some iron suspension bridges in Scotland 1816-1834 and their origins, Ted Ruddock, in The Structural Engineer, 2003
- Civil Engineering Heritage Scotland - Lowlands and Borders
Subscribe to:
Posts (Atom)


