Showing posts with label bridge design competitions. Show all posts

19 May 2019

Winner of bridge design competition for Irish National War Memorial Gardens

The Royal Institute of the Architects of Ireland and the Irish Office of Public Works have announced a winner in their design competition for a new bridge at the Irish National War Memorial Gardens. The bridge will span the River Liffey and provide a new entrance to the Gardens for pedestrians crossing from the river's north bank.

In the 1930s, architect Edwin Lutyens designed a three-span arch bridge at the site, pictured below, but it was never built.


The winner receives a €15,000 prize (and the hope that their bridge may be built). Two runners-up receive prizes of €7,500 and €5,000, and two further entries were Commended. In total, the open competition received 61 entries from 9 countries.

Winner
Ian Ritchie Architects / Schlaich Bergermann Partner


The winning design is, in the words of the designer, "the most slender and shallow structural arch that is technically possible." It is constructed of stainless steel, with parapets in the form of a screen of reeds, and with footprints on the deck surface intended to commemorate soldiers who never returned from war.

There's more than a little sense of déjà vu about this bridge design. The same team also won the Stratford-upon-Avon bridge design contest back in 2006, which was also a super-slender stainless steel arch design. That project was cancelled in 2008 due to escalating costs.

Here's the "calligraphic brush stroke" image which is used on the e-architect website for the Stratford bridge:


And here is an image taken from Ian Ritchie Architects' web page for their new Irish design:


I'm sure the resemblance is entirely coincidental.

Second Place
Weston Williamson + Partners / AKT II
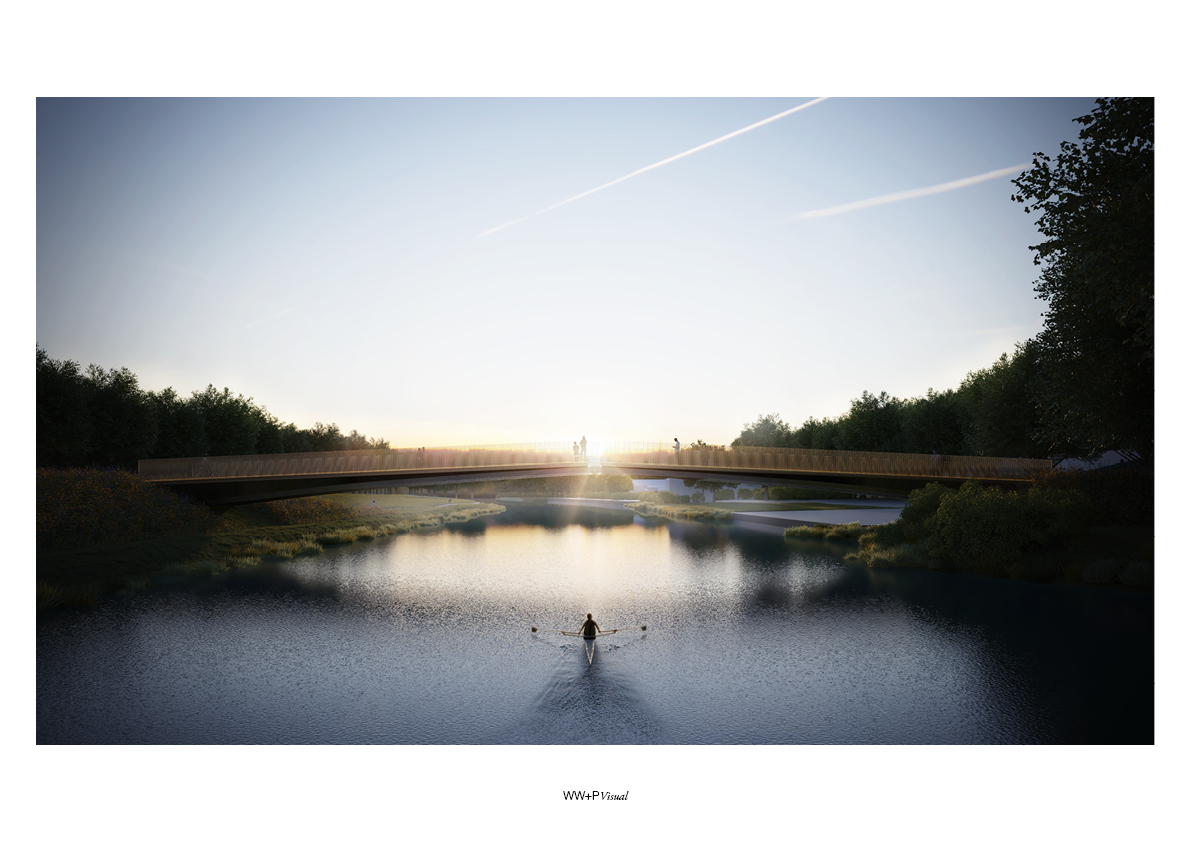
The details of this design are unclear, but it it is described as having three girders, with views down through the bridge to the river.

Third Place
Niall Montgomery + Partners / J. B. Barry and Partners / Billings Jackson / Conway McBeth / John Spain Associates / Scott Cawley


This is another steel girder structure, with a granite surface and extensive landscaping works. Standing stones are engraved with illustrations taken from the War Memorial Record Books.

Commended
Seán Harrington Architects

I expect there's an engineer involved, although the RIAI don't see fit to credit anyone other than the architects in their competition announcement. This design is an arch-supported stressed ribbon bridge, a graceful modern version of the original Lutyens proposal.

Commended
Bystrup Arkitekter and Designere ApS

The final design is stated as being in weathering steel, with a layout which tapers in plan to accentuate the visual perspective when arriving at the Memorial Garden. Of all the designs selected by the competition judges, this one feels the most out of place to me. I also think that forming the curved portal frame shape in weathering steel would be rather difficult.

Bonus entries!
The RIAI haven't released a gallery of any other entries, but here are two more that I've found on the internet. If anyone else would like to email me a copy of their entry, I'll add it here when I get a chance.

Cake Industries / BEaM


This is an attractive and ambitious design, with complex geometry, an interesting combination of materials, and a ramp down to the river bank. I'm only guessing, but I suspect the judges may have thought that it competed for attention rather than paid due deference to the War Memorial Gardens.

Fairfax and Sammons


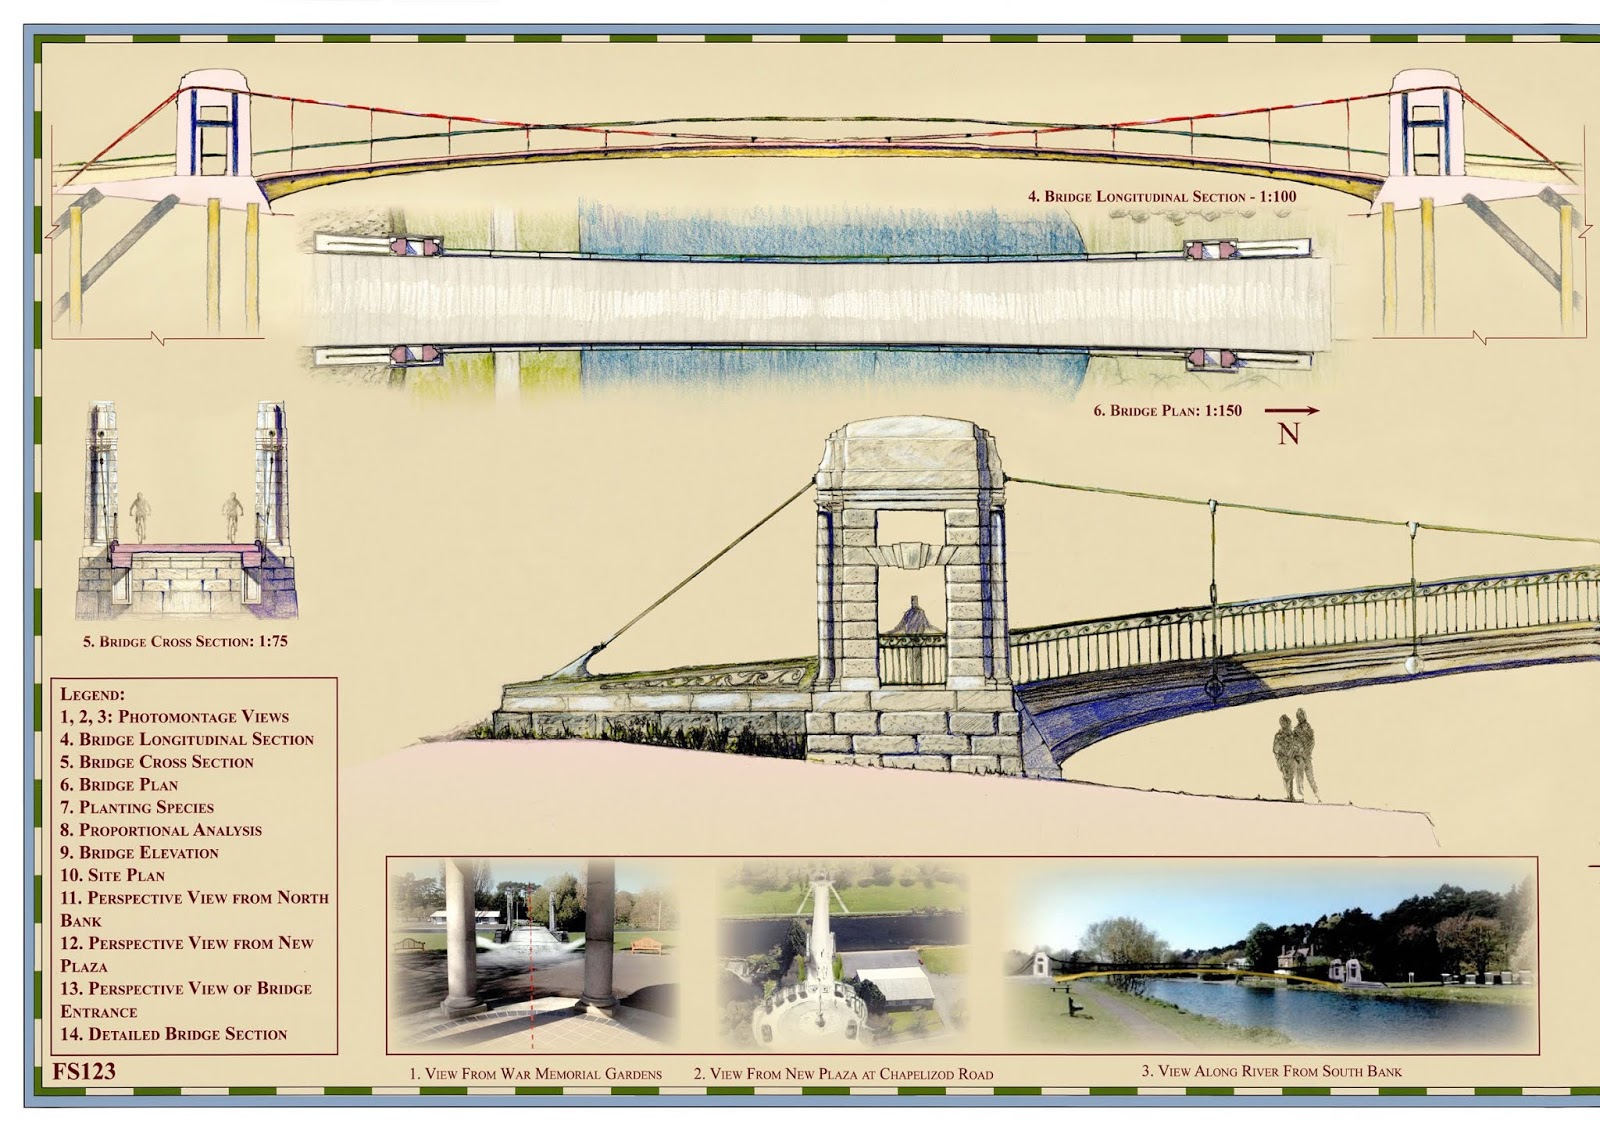
If the quality and style of illustration won the prize, this would easily be my favourite, a beautifully rendered bridge in traditional style. I think the designer wasn't entirely clear whether they wanted an arch or a suspension bridge, and went for a bit of both.

Updated 2 June 2019
Matter Architecture / Webb Yates Engineers / Churchman Landscape Architects


This entry was named the "Ring of Stone" bridge, comprising a loop of prestressed granite, with the inner parapet in solid granite and the outer made from recycled glass elements.

Studio Bednarski / Cundall / Robert Holden


A "living bridge" supporting an avenue of trees on weathering steel box girders.

Hugo Silvestre


With it's slender arch and balustrades-of-reeds, this has more than a few similarities to the winning design.

07 April 2019

Bridge competition debris part 29: Network Rail Footbridge Design Ideas Competition

I posted last July when Network Rail announced this contest, but what with one thing and another, I've neglected to write about the result.

Quick recap: Network Rail were looking for ideas which were "innovative, challenge presumptions and raise expectations for the quality of future designs". The contest ran alongside a more conventional commission for a consultant team to refresh the organisation's station footbridge designs, which led to the appointment in October of Arup and Knight Architects.

The ideas competition was open to pretty much any entrant, offering a £20,000 prize fund but no commitment to use the winning idea or to commission any further work.


The winner was announced in December as Gottlieb Paludan Architects, Denmark, with Strasky, Husty and Partners Ltd, Czech Republic (above). The judges also highly commended a design from Hawkins\Brown with WSP (below).


There were a further 18 entries on the judges' longlist. In total, 121 entries were submitted, so clearly something about this contest struck a chord amongst the creative professions. Given the very low probability of actually getting any significant reward, it's interesting how many well-known names took part, but perhaps also unsurprising that many entries look like they were dashed off in a spare lunch-break.

One thing that strikes me about the entries is the proportion which adopt a modern or futuristic approach. I believe the competition identified the need for station footbridges which would link railway platforms in both a new-build context, and also upgrades to existing stations, some of them heritage settings. Network Rail included examples of historic lattice-truss bridges in the material they supplied to entrants, but very few designers submitted ideas which appear adaptable to different settings. There were quite a few entries with a latticework theme, but hardly any which looked adaptable to many situations.

Another thing that jumps out is that this competition probably created a significant learning opportunity - assuming (from the quality of the design images) that many of the entries will have been prepared by younger professionals, it must have been a marvellous opportunity to test out their design and illustration skills.

Many of the entries are impractical, even amongst those where an engineer is named as well as an architect. However, I think it's clear that a good proportion of entrants did understand that this was a contest about ideas - the more pragmatic looking entries generally didn't make the longlist.

I can strongly recommend spending a few minutes checking out the competition website. I'm only going to include the winning, highly commended and long-listed designs here, but although there's a fair bit of dross, there are also quite a number of thought-provoking concepts, and one or two interesting styles of illustration.

Winner: Gottlieb Paludan Architects / Strasky, Husty and Partners Ltd
The winning design is beautifully presented and highly minimalist in its conception: a staple-shaped deck below a staple-shaped roof, modular and suitable for a variety of spatial arrangements.


Highly Commended: Hawkins\Brown / WSP
Like the winner, this is a modular, adaptable design, but with the structure and architecture secondary to the potential for a bridge as a social and commercial space. It's a smart, enticing idea, perhaps well-suited to some urban locations but over-ambitious for most other sites.


Long list (selected images only: see competition website for more)

Luca Poian Forms, UK with Soluxn Ltd

Weston Williamson + Partners, UK with AKT II Ltd

Atkins Architecture, UK

 PHASE3 Architecture + Design, UK with AKT II Ltd

Miguel Costa, Andy Fisher, Melanie Davison, Priscille Rodriguez & Jan Verhagen

CF.Architects, UK with Cake Industries

Softroom, UK with Eckersley O'Callaghan and Inverse Lighting

[Y/N] Studio, UK

 Xing Design Studio, People's Republic of China

 Pelizziarchitettura, Italy

 Squire and Partners, UK

 Marks Barfield Architects, UK with COWI

 Sweco Architects, Sweden with Sweco Civil and Sweco Structures

 Method Architecture, UK

 Kashdan Brown Architects Ltd, UK

 AWW, UK with Mott MacDonald

 Metropolitan Studio of Architecture, Pakistan

 Fereday Pollard Architects, UK