Showing posts with label James Dredge. Show all posts

01 July 2018

Welsh Bridges: 10. Doldowlod Bridge


This is a very unusual pedestrian bridge hidden on a private estate, and I think it is not very well known. I discovered it thanks to one of the Civil Engineering Heritage books. Please be aware that it is on private land, not a public right of way, so there is no right of access to the bridge without the permission of the landowner.


The Doldowlod Estate was purchased and developed by the famous engineer James Watt near the beginning of the 19th century, and it remains owned by his descendants, the Gibson-Watt family. Doldowlod Hall was developed by Watt's family in the mid 19th-century, but it's not entirely clear when this bridge was built on the estate, carrying a path across the River Wye.


McQuillan includes this bridge in his paper on brewer-turned-bridge-engineer James Dredge, but refers to it as Llanwrthyl Bridge, or Ystrad Bridge, stating that it was built around 1867 by Dredge's son William. Doldowlod is around 3.5km from Llanwrthyl, and Ystrad is the name of a farmhouse on the west bank of the river close to the bridge.


In Civil Engineering Heritage, Roger Cragg is silent on the designer but indicates the bridge was built around 1880, with the ironwork cast at Llanidloes Railway Foundry. Alan Crow, in the excellent book Bridges on the River Wye, says the same. This date seems to have been estimated by the bridge owner when the structure was visited and added to the ICE Panel for Historical Engineering Works database.


James Dredge died in 1863, so if the dates are correct, then it seems likely that William Dredge did indeed complete the bridge using his father's patent design. William died in 1886.

The bridge is a classic James Dredge design, with the exception of the cast-iron A-frame towers. It spans either 120 feet or 42m across the river (depending which source you credit), supporting the deck from chained eyebar rods.


As in all Dredge bridges, the main "cables" diminish in size from support to the centre of the bridge, this being achieved by the expedient of diverting component bars downwards to support the bridge deck at each link in the chain.


There are five bars in each chain at the towers, reducing to two at midspan. At Doldowlod, two smaller bars are diverted downwards at each connection point.


The effect, in theory, is to closely match the amount of metal used in the main "cable" to the level of stress present at each point, and this works as a cantilever bridge, not a suspension bridge (where instead the force in the main "cable" is relatively equal all along its length). This should give an efficient use of material, but it is not a very robust design.


The diagonal hanger introduce a longitudinal force into the deck; this is balanced by forces in pairs of flat steel bars which run along each edge of the deck. Deck joists are held in place between these flat bars, and these carry timber plank flooring.


The bridge's appearance is visibly distorted, and it is certainly quite "lively" even under just one person walking across. However, it is otherwise in fair condition considering its age and likely fairly limited maintenance.


Some sources indicate that there are no more than 7 surviving Dredge bridges in the UK, although that figure does not include the bridge at Doldowlod. I've previously visited and reported on the surviving spans in Bath and Inverness.


Doldowlod Bridge appears to hold no protected heritage status, which while not unusual for an obscure engineering work, is very difficult to justify given the age and rarity of the structural form.


Alan Crow's book indicates that the bridge was repaired in 1962 after being struck by a floating tree, and that in 1989 it was dismantled, refurbished and reassembled by R.J. Hope and Son of Newbridge-on-Wye. He also indicates that there were previously two other suspension bridges on the Doldowlod Estate, of which only foundations now remain.

Further information:

03 May 2017

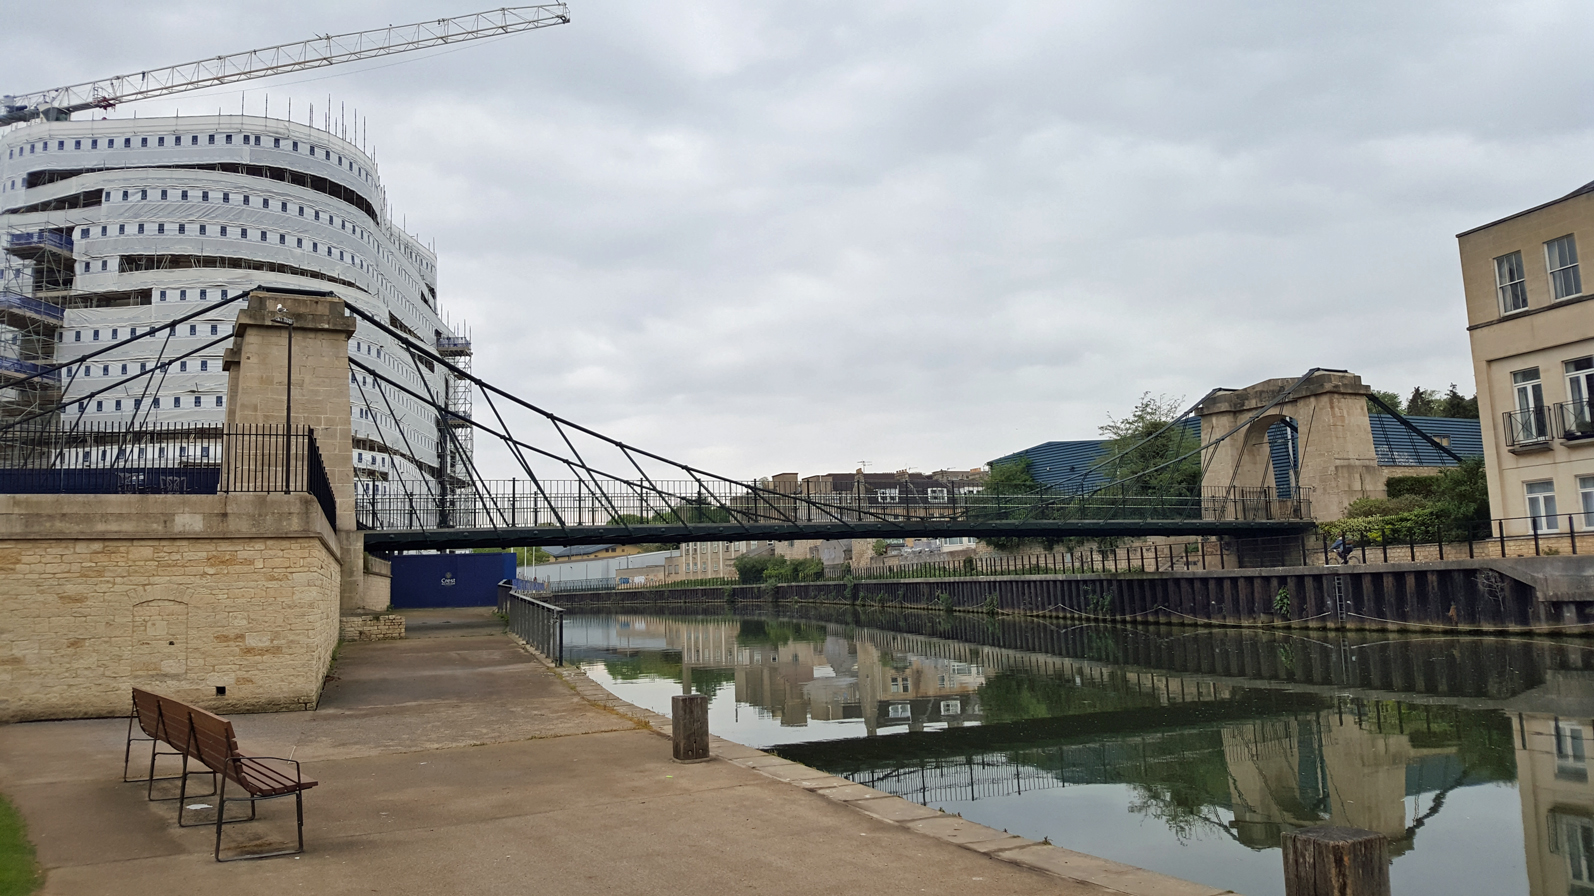
Bath Bridges: 2. Victoria Bridge


This is the second of three interesting bridges that I visited in Bath. As with Pulteney Bridge, the Victoria Bridge is also very much a heritage site, the oldest surviving bridge by brewer-turned-bridge-builder James Dredge, and a highly unusual design.

I've previously visited the Dredge bridge in Inverness, which is a shadow of its original self, and would like to re-visit the Bridge of Oich some time so I can present it here. Dredge's designs were and are unique, according to his patented "taper principle", whereby links in the supporting chains are progressively diverted downwards to pick up the deck, so that the force and capacity of the main chains both diminish with distance from the supporting towers. In this respect, it more closely resembles a cable-stayed bridge than a suspension bridge.

When I briefly mentioned Victoria Bridge in 2012, the bridge was scheduled for substantial repair and refurbishment work, on account of its poor condition. Many of the bridge's metal elements were cracked or at risk of fatigue damage, and it was both prone to vibration and at risk of damage if subjected to severe crowd loading.

Since then, the refurbishment project has been completed, and I think all involved can be congratulated. However, the works are not without a degree of significant loss, and the line between restoration and vandalism is a fine one in this case.

You can read more about the project in two thorough and informative reports by the restoration engineers, AECOM (see Further Reading for links, below). As part of the works, a thorough evaluation of the bridge's history was undertaken by local engineer Alf Perry (who sadly died in late 2016), although I believe this is so far unpublished.

I think that more than half of the original bridge ironwork has been replaced in modern steel, although actually much of the original fabric had been replaced during a series of previous interventions. All the primary load-carrying elements in the deck appear to have been replaced. Transverse tie-bar elements below the deck appear to be largely intact, although in reality these provide little support and are now largely decorative.

The structural changes both improve the bridge's strength and also reduce unacceptable vibrations, and may be justified in terms of providing a structure with greater longevity.

The deck edge stringers are connected with fishplates, which appear riveted from the outside, but which are actually connected with dome-headed tension control bolts, often used in refurbishment work to give the appearance of rivets. I'm not sure this is justified in this instance for visual reasons, but it's a perfectly acceptable engineering solution.

Large parts of the main bridge chains have been retained, but large parts have been replaced in steel. The detail at the lower ends of the inclined chain hangers is unfortunate, with the flats of the hanger links welded onto threaded rods, and some very modern turnbuckles used on the back-tie elements. Perhaps these were unavoidable, but I thought they looked inappropriate.

By far the most significant alteration to the bridge is that the hanger pattern has been substantially changed, as can be seen by looking at any images of the bridge from before its refurbishment. As built, the structure had an arrangement which had not survived on any other Dredge bridges. Where the hangers diverge from the main chain, at each chain node there were two hangers connecting to two separate deck nodes, creating a series of triangles. On later Dredge bridges, the twin hangers connected to the same deck nodes, creating a series of parallelograms. The reconstructed bridge now adopts the later Dredge design.

I don't know how contentious this change was when design proposals were presented to the local authority and to English Heritage. The engineering justification is straightforward: the original arrangement led to alternating compression and tension in each hanger, resulting in slack hangers and significant stress ranges in the metalwork, which presumably contributed over time to significant fatigue damage. In the new arrangement, nearly all the hangers remain in tension under all loads, greatly reducing the risk of further damage, and also introducing redundancy at each deck node (now supported by two hangers rather than one). However, it seems an enormous shame to have eliminated the bridge's one most unique feature.

The updated bridge now incorporates lighting in the parapet handrail (on one edge only), and seems likely to be well-set for a considerably extended lifespan.

I was able to perceive vibration in the bridge deck, but not at an unacceptable level. Pleasingly, the low headroom at the north end of the bridge over the river towpath has been tolerated without the addition of bumble-bee markings, although the transverse ties are at a level which could easily be struck by taller pedestrians.

Notwithstanding various misgivings, the refurbishment of Victoria Bridge is an impressive accomplishment, and one that those involved should be very proud of.


Further reading:

05 August 2012

Scottish Bridges: 36. Whin Park Bridge

In the last post, I discussed two modern suspension bridges which replaced two of James Dredge's bridges over the River Ness in 1988. One of the two Dredge bridges was salvaged and rebuilt in Whin Park, which is little more than a stone's throw away from its original site. Instead of carrying pedestrians, it now carries a miniature railway track.

Born in 1794, Dredge was a brewer who developed a keen interest in bridge design. In 1836, he patented a new type of bridge on the "Taper Principle". It looked like a variant on the suspension bridge principle, but in fact it is better understood as a cantilever bridge. The main suspension chains reduce in size from the towers to midspan, by the expedient of diverting one chain link at a time downwards towards the deck. At the towers, the chain comprises multiple links, reducing to a single link at midspan. This is intended to ensure that all parts of the bridge are stressed equally, minimising the amount of material required overall. Dredge's first, and possibly best known bridge, Victoria Bridge in Bath, was completed in the same year that the patent was granted.

The following diagram, taken from William Turnbull's 1841 book which attempted to explain the mathematics behind the Dredge design, perhaps makes the concept clearer:


The changing inclination of the hangers is intended to best equalise forces through the various joints in the system. The diminishing chain links can be seen in the plan at the bottom of the diagram. Because it's a cantilever bridge, in theory one of Dredge's bridges could fail at midspan and yet still stand up, which is not the case for a suspension bridge. The inclined hangers of Dredge's design are reminiscent of a cable-stayed bridge, but it's far from clear whether or how Dredge designed for any compression in the deck members which results from the inclination. My own suspicion is that the deck axial forces are carried in tension by the midspan connection.

Dredge went on to design and construct about 35 bridges in total, of which only a handful survive. In Scotland, the only ones left are the splendid Bridge of Oich, and the Whin Park bridge in Inverness. The latter was originally known as the General's Well Bridge, and despite its considerable historic rarity, it no longer has any form of heritage protection (it was a Listed Building at its original location).

The bridge took us a little work to locate - late on a Saturday evening, the park was largely deserted, and there was no signage either to the miniature railway or to the bridge itself. Eventually, we found the railway, and lurking in overgrown gloom, the bridge. It's largely hidden amongst trees and bushes, very different to when it was first moved to the park, when this was a very open site.

As can be seen in the photograph above, at each joint in the main "cable", two rods are diverted downwards to support the deck. At midspan, the rods from each end cross over each other.

The photo also shows that the bridge is now supported on new beams and columns. It is a flimsy affair, undoubtedly, and it's amazing it lasted as long as it did at its original site.

The view from the end of the bridge shows that the rods also divert to ground anchorages at intervals along the back span. However, the rods also get thicker in diameter towards the end, which seems to be against Dredge's original principles. This was one of his last bridges to be built, so perhaps this approach drew on experience elsewhere.

What can also be seen, if you look closely at the photo on the right, is that some of the suspension rods are forked - they have a single hinge at their lower end, then split in two, each rod terminating in a double hinge at the other end. This is a vastly peculiar detail, and one I would have thought was particularly vulnerable to failure given the difficulty in forging a high quality join between the paired rods.

From below, you can see the new support system clearly, and also the very grimy condition of the bridge, which seems to have absolutely no maintenance of any significance since it was moved to its current site. I know that requests have been made for maintenance funds, but without success - the bridge appears to be the property of the miniature railway, who can't possibly fund the maintenance that a complex historic structure like this really deserves.

This was the last bridge we saw on our Scottish tour's first day, and it was an excellent one to end the day on. It's a fantastically eccentric design, an ingenious piece of craftsmanship, and a nice example of one of the more idiosyncratic branches of the bridge-form family tree. Although it has been essentially left to rot, seeing it in gloomy conditions amidst the damp woodland seemed to suit it very well.

It's also a welcome reminder of quite how slender a footbridge can be when the structural form is chosen deliberately so as to minimise material use, although I doubt it would satisfy current vibration standards.


Further information:

19 June 2012

Victoria Bridge, Bath, to be re-built as a replica


The BBC report that £2.4m of funding has been agreed to repair Victoria Bridge in Bath, which I believe is the earliest of James Dredge's unusual suspension bridges to still be standing (picture copyright Pierre Terre). The bridge, which is Listed Grade II* due to its historic importance, was temporarily closed in 2010 following the discovery of cracks in some of the main metal members.

Works are expected to take place over 12 months starting in April 2013. Bath's report on the choice of refurbishment option makes interesting reading - the preferred solution is to take down most of the original wrought iron and replace it with a steel replica. While this isn't great in terms of retention of historic fabric, it is probably a sensible conclusion.